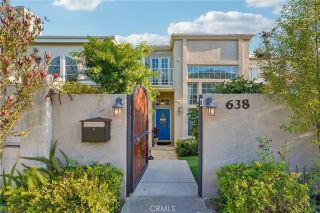
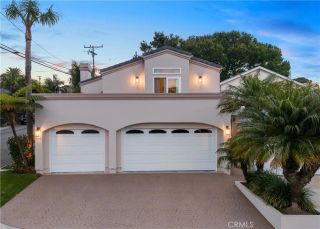
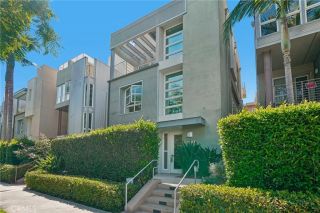
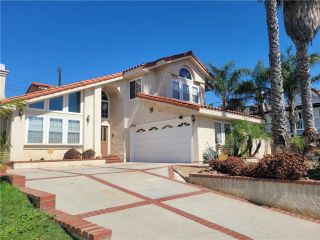
701 W Maple, El Segundo, CA 90245
- 4 beds |
- 3 baths |
- 3,263 sqft
 Single-Family Home
  Built in 2015
  6,695sqft lot
 2 car garage
  $1,011/sqft
  Listed 17 days ago
Property Description
Built in 2015, this beautiful 4-bedroom, 3-bathroom home is located on a quiet cul-de-sac street! Enter the home and find a grand entry with soaring ceilings, crown molding, and an open-concept floor plan. The spacious living room features a fireplace with a built-in mantel and opens seamlessly to the gourmet kitchen which boasts a huge center island with seating for four, premium Viking appliances, abundant cabinetry, a dedicated coffee station, and a walk-in pantry. The living room also opens to the backyard through multi-slide glass doors creating a perfect indoor-outdoor living concept. The private backyard is designed for entertaining with a built-in BBQ, fire pit, and mature landscaping. The main level is complete with a bedroom, a three quarter bathroom, and a formal dining room. The second level of the home features an expansive primary suite with a private balcony, dual walk-in closets, abundant natural light, a huge built-in soaking tub, separate shower, and dual vanities. The spacious second and third upstairs bedrooms are connected by a bathroom in between them. The upstairs is complete with a laundry room and large landing at the top of the stairs, perfect as an upstairs lounge or work space. Additional highlights include professionally serviced central A/C, dual-paned windows, a new whole-house water filtration system, abundant storage throughout, a 2-car garage serving as a versatile bonus room -- perfect as a game room, office, gym, or media room with built-in and overhead storage. The two-car driveway provides off-street parking. This exceptional home featu
- Listing Status:
- Active
- Date Added:
- August 6, 2026
- Data Last Updated:
- August 24, 2026 at 3:11AM
- Listing Office:
- Estate Properties : 310-647-1635
- Listing Agent:
- Bill Ruane : 310-877-2374
- MLS ID:
- SB26171302
- Pool: N/K
- Parking: Parking spaces: 2
- General: 2
- HOA Amenities: 0.0
- Originating MLS: California Regional MLS
- County: Los Angeles
- Zoning: 4131018067
- View: Neighborhood
- Water: Public
- Sewer: Public Sewer
- Source: California Regional MLS
This listing courtesy of Bill Ruane , Estate Properties
Monthly Payment
- Principal & Interest $
- Property Taxes $
- Home Insurance $
- VA Funding Fee $