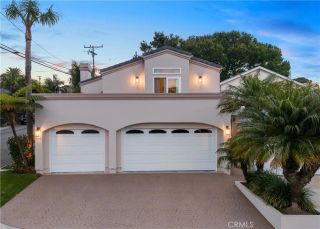
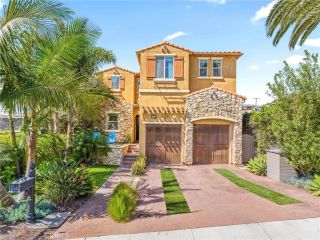
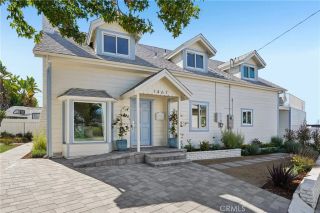
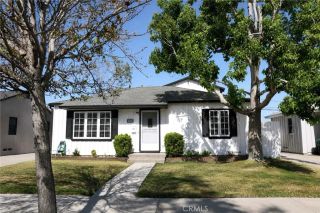
638 Rosecrans Avenue, Manhattan Beach, CA 90266
- 3 beds |
- 3 baths |
- 2,904 sqft
 Single-Family Home
  Built in 1989
  3,646sqft lot
 2 car garage
  $1,033/sqft
  Listed 4 days ago
Property Description
Picture this: the gate closes behind you, greenery adds a welcome sense of privacy, and suddenly Manhattan Beach life feels a little more relaxed. With nearly 2,900 sq ft of beautifully designed living space, this Tree Section home delivers room to spread out, entertain, work, and enjoy the beach lifestyleall at a value thats hard to ignore. Inside, soaring ceilings and oversized windows fill the family room with natural light, while a fireplace sets the scene for easy gatherings. The adjacent dining room is currently used as an office, but game room, homework headquarters, formal diningyou decide. The kitchen is ready for its starring role with stainless steel appliances, quartz countertops, a generous island with built-in gas range, walk-in pantry, laundry room, and dining area overlooking a dramatic living room with soaring ceilings and its own fireplace. Outside, a private patio and backyard with string lights invite you to pour the wine, fire up the grill, and let the ocean breeze do its thing. Upstairs are three spacious bedrooms, including a primary suite with fireplace, generous closet, private balcony, and ensuite bath featuring a jetted tub, separate shower, and dual vanity. A hall bath with dual vanities, downstairs powder room, and two-car garage with alley access round out the practical side of the equation. And then theres the location. Just six blocks from the beach and close to North Manhattan Beach restaurants and shops, youre also only a short distance from Manhattan Village, The Point, and Grand View Elementary School, putting an impressive collection of
- Listing Status:
- Active
- Date Added:
- August 19, 2026
- Data Last Updated:
- August 24, 2026 at 7:12AM
- Listing Office:
- eXp Realty of California, Inc : 310-798-1277
- Listing Agent:
- Edward Kaminsky : 310-427-2414
- MLS ID:
- SB26166450
- General: N/K
- Pool: N/K
- Parking: GarageGarage - Two DoorParking spaces: 2
- Roofing: Tile/Clay
- General: 2
- HOA Amenities: 0.0
- Originating MLS: California Regional MLS
- County: Los Angeles
- Zoning: MNRS-D14174001050
- View: City LightsNeighborhood
- Water: Public
- Sewer: Public Sewer
- Source: California Regional MLS
This listing courtesy of Edward Kaminsky , eXp Realty of California, Inc
Monthly Payment
- Principal & Interest $
- Property Taxes $
- Home Insurance $
- VA Funding Fee $