1467 11th, Manhattan Beach, CA 90266
- 3 beds |
- 4 baths |
- 2,467 sqft
 Single-Family Home
  Built in 1948
  6,538sqft lot
 2 car garage
  $1,376/sqft
  Listed 18 days ago
Property Description
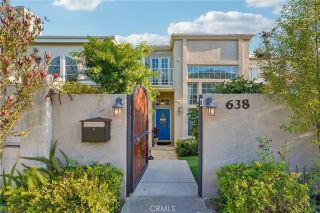
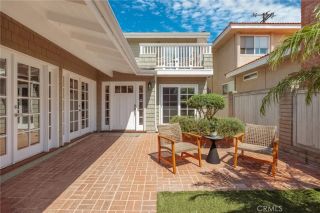
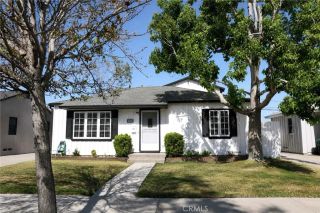
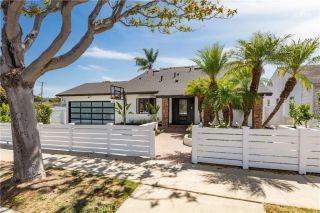
Welcome to 1467 11th Street, a completely renovated and reconfigured Manhattan Beach home in the coveted Mira Costa section, transformed from top to bottom to look, feel, and function like a brand-new home. It feels as though it wandered out of a storybook, and brought a pool, spa, chefs kitchen, and expansive deck with incredible city and mountain views along for the adventure. Set on a corner lot with a circular driveway, lush flowering landscaping, a manicured lawn, and a mature tree, the home makes an inviting first impression, with the kind of picturesque curb appeal that makes you slow down for a second look. Offering 3 bedrooms, 3.5 bathrooms, and just under 2,500 square feet, the redesigned interior feels warm, open and full of personality. A formal living room with a gas fireplace flows through the dining room to an open-concept kitchen and family room designed for easy living and entertaining. The new chefs kitchen features Frigidaire appliances, a six-burner gas range, oversized island, ample cabinetry, and enough storage to keep even the most enthusiastic Costco shopper organized. One ensuite bedroom is located on the main level with a walk-in closet, dual sinks, and a tub-and-shower combination, while a powder room completes the floor. Upstairs, two spacious ensuite bedrooms feature dormer windows, dramatic angled ceilings, warm tongue-and-groove details, and substantial wood beams that give each room special architectural character. An upstairs laundry closet adds convenience. One suite opens to an approximately 767-square-foot deck with city and mountain view
- Listing Status:
- Active
- Date Added:
- August 5, 2026
- Data Last Updated:
- August 24, 2026 at 7:12AM
- Listing Office:
- eXp Realty of California, Inc. : 310-546-9800
- Listing Agent:
- Aaron Klapper : 310-546-9800
- MLS ID:
- SB26164850
- General: PrivatePrivate Below Ground
- Pool: Below GroundHeatedPrivate
- Parking: GarageParking spaces: 4
- Roofing: Shingle
- General: 2
- HOA Amenities: 0.0
- Originating MLS: California Regional MLS
- County: Los Angeles
- Zoning: 4167001025
- View: City LightsMountains/Hills
- Fencing: VinylWood
- Water: Public
- Sewer: Public Sewer
- Source: California Regional MLS
This listing courtesy of Aaron Klapper , eXp Realty of California, Inc.
Monthly Payment
- Principal & Interest $
- Property Taxes $
- Home Insurance $
- VA Funding Fee $