745 Penn Street, El Segundo, CA 90245
- 3 beds |
- 2 baths |
- 1,800 sqft
 Single-Family Home
  Built in 1963
  6,634sqft lot
 3 car garage
  $1,055/sqft
  Listed 8 days ago
Property Description
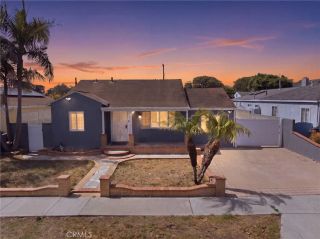
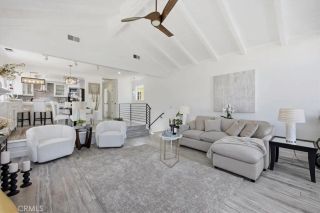
Spacious open-concept home with modern updates, expansive outdoor living, and a 3-car garage. Step into a welcoming entry with a convenient coat closet that opens into the living room featuring a cozy fireplace. Down the hall, the layout flows seamlessly into a formal dining area and an open-concept family room and kitchenideal for everyday living and entertaining. The family room showcases a second fireplace and double doors that lead to a large, private front patio, creating an exceptional indoor-outdoor hosting space. The kitchen is designed for functionality and storage, offering abundant cabinetry, a pantry, dishwasher, and double oven, all within easy reach of the main gathering areas. Down the second hallway, the primary bedroom is generously sized with two closets and an en-suite three-quarter bathroom. Continuing down the hall, youll find additional storage, a spacious full bathroom featuring two sinks, the laundry machines, and direct access to the backyard. At the end of this hallway are two well-proportioned bedrooms conveniently located near the full bathroom. The bedrooms and living room feature clean,comfortable carpeting, while the rest of the home is finished with durable tile flooring. Double-pane windows throughout enhance energy efficiency, complemented by central heating and air conditioning. Outside, the long driveway can accommodate over ten vehicles and leads to a detached three-car garage with built-in shelving, a workspace, and ample storageideal for hobbies, a workshop, or bonus use. A secure gate midway down the driveway allows for flexible use o
- Listing Status:
- Active
- Date Added:
- April 30, 2026
- Data Last Updated:
- July 29, 2026 at 7:11AM
- Listing Office:
- Estate Properties : 310-647-1635
- Listing Agent:
- Bill Ruane : 310-877-2374
- MLS ID:
- SB26108396
- General: N/K
- Pool: N/K
- Parking: GarageParking spaces: 3
- General: 1
- HOA Amenities: 0.0
- Originating MLS: California Regional MLS
- County: Los Angeles
- Zoning: 4133010022
- View: N/K
- Water: Public
- Sewer: Public Sewer
- Source: California Regional MLS
This listing courtesy of Bill Ruane , Estate Properties
Monthly Payment
- Principal & Interest $
- Property Taxes $
- Home Insurance $
- VA Funding Fee $

 New - 1 day ago