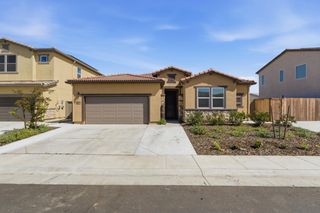
10021 Carinata Dr, Elk Grove, CA 95757
- 4 beds |
- 3 baths |
- 2,559 sqft
 Single-Family Home
  Built in 2022
  6,839sqft lot
 2 car garage
  $371/sqft
  Listed 23 days ago
Property Description
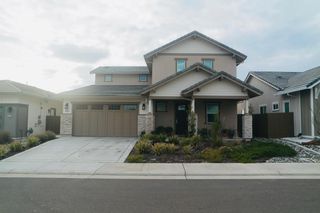
Welcome to your nearly brand-new dream home! Built in 2022 and maintained in absolute immaculate condition, this stunning residence sits on a highly desirable, premium corner lot. Perfectly positioned just a quick 3-minute walk from the beautiful, brand-new Oasis Park and surrounded by the highest-rated schools in the district, this home truly offers everything a family could ever want. Step inside to discover a bright, open floor plan that seamlessly blends style and everyday function. The heart of the home is the chef's kitchen, highlighted by expansive, striking granite countertops, rich cabinetry, and a beautiful backsplash. The main level also boasts a highly sought-after full bedroom and bathroom downstairs perfect for guests, in-laws, or a home office. Head upstairs to find a versatile loft space, along with three additional bedrooms and two bathrooms. This includes a generous master bedroom retreat complete with spacious walk-in closets. Walk outside into your own personal resort. The ultimate entertainer's backyard will have you creating lasting memories with friends and family. Your personal oasis features a beautiful solar heated pool and spa with an O2 cleaning system that provides a gentler, low-chemical alternative to traditional chlorine pools, along with LED lighting and a waterfall feature. Not only do you have a covered back patio, you also have a large covered kitchen with bar seating, a built in BBQ, fridge, and sink. Imagine the hosting summer BBQs, family parties, or the weekly football game! Your backyard will become the most desired place to gather. Additionally, the home features owned solar, EV charger in the 2 car garage, and a large wooden shed. The front and backyards have professionally designed low maintenance landscaping, letting you enjoy your weekends with a few less chores! Don't miss your chance to have a house with everything you could ever ask for! Come make this your forever home!
- Listing Status:
- Active
- Data Last Updated:
- August 24, 2026 at 5:33AM
- Listing Office:
- Real Estate Source Inc : 3073444
- Listing Agent:
- Jay (Jashan) Singh : 916 5247603
- MLS ID:
- 226096107
- Other Structures: PergolaShed(s)
- Pool: Built-InPool/Spa ComboSolar Heat
- Parking: AttachedEV ChargingGarage Facing FrontParking spaces: 0
- Roofing: Composition
- General: StuccoWoodTwoConcrete
- HOA Amenities: 0.0
- Originating MLS: MLS Metrolist
- School District: Sacramento
- County: Sacramento
- Zoning: 132-2650-026-0000
- Fencing: Back YardWood
- Utilities: Public220 Volts in Laundry
- Water: Public
- Sewer: Septic System
- Source: MLS Metrolist
This listing courtesy of Jay (Jashan) Singh , Real Estate Source Inc
Monthly Payment
- Principal & Interest $
- Property Taxes $
- Home Insurance $
- VA Funding Fee $

 New - 3 days ago