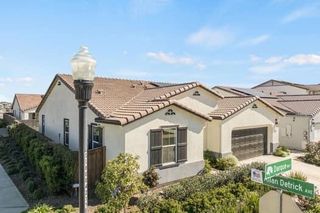
9064 Horvath St, Elk Grove, CA 95624
- 4 beds |
- 4 baths |
- 2,498 sqft
 Single-Family Home
  Built in 2023
  5,776sqft lot
 2 car garage
  $330/sqft
  Listed 5 days ago
Property Description
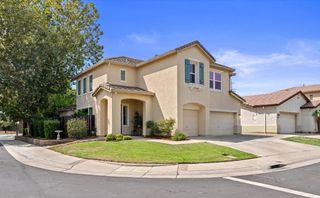
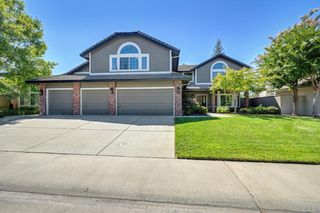
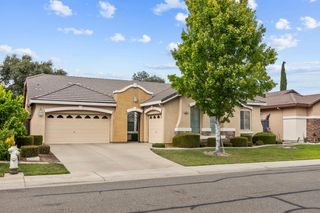
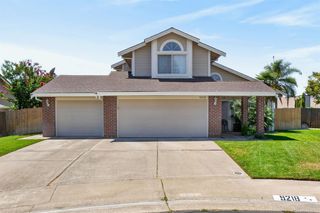
**Stunning Modern Home in the Highly Desirable Elliott Springs Community!** Welcome to a beautifully crafted 2023-built single-family residence offering contemporary living at its finest. This spacious 4-5bedroom, 4-bathroom home boasts approximately 2,498 sqr/ft of thoughtfully designed living space on a generous 5,775 sqr ft lot. Step inside this home with an open floor plan with included Solar panels. The well-appointed kitchen flows seamlessly into the living and dining areas, while all 4 bedrooms includes a generously sized walk-in closets. Enjoy the perks of newer construction with energy-efficient features, Smart Home Technology, fire sprinklers, Intercom, tankless water heater, low-maintenance landscaping, and a prime location in Elk Grove's sought-after Elliott Springs neighborhood. Additionally, this home includes a 12'x20' Pergola, Large backyard storage, Water Softener, Sink in laundry room and water filter under Kitchen sink. Close to top-rated schools, parks, shopping, dining, and easy access to major highways for commuting to Sacramento and beyond. Don't miss this like-new gem - Make **9064 Horvath St** your forever home!
- Listing Status:
- Active
- Data Last Updated:
- August 24, 2026 at 4:32AM
- Listing Office:
- Loans Realty Elite Corporation : 5293049
- Listing Agent:
- Arlo B Rey Santos : 510 3293965
- MLS ID:
- 226104026
- Style: Craftsman
- Other Structures: PergolaShed(s)Storage
- Parking: 24'+ Deep GarageGarage Door OpenerGarage Facing FrontWorkshop in GarageParking spaces: 0
- Roofing: Tile
- Windows: Dual Pane FullWindow Coverings
- General: StuccoWoodTwoSlab
- HOA Amenities: 0.0
- Originating MLS: MLS Metrolist
- School District: Sacramento
- County: Sacramento
- Zoning: 127-1090-062-000
- Fencing: WoodFenced
- Utilities: PublicElectricNatural Gas Connected220 Volts in Kitchen220 Volts in Laundry
- Water: Public
- Sewer: Public Sewer
- Source: MLS Metrolist
This listing courtesy of Arlo B Rey Santos , Loans Realty Elite Corporation
Monthly Payment
- Principal & Interest $
- Property Taxes $
- Home Insurance $
- VA Funding Fee $

 New - 2 days ago