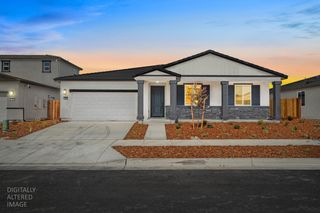
2612 Marsh Wren Way, Elk Grove, CA 95757
- 5 beds |
- 3 baths |
- 2,658 sqft
 Single-Family Home
  Built in 2002
  6,242sqft lot
 2 car garage
  $289/sqft
  Listed 20 days ago
Property Description
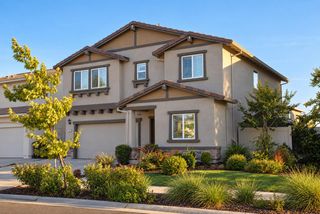
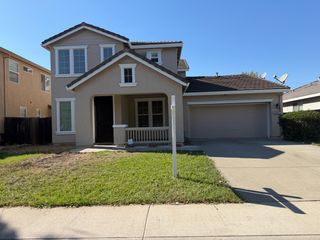
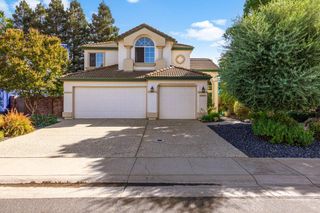
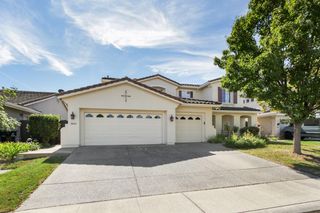
This 2,658 sq. ft. two-story home in the master-planned Stonelake community truly checks all the boxes! Featuring 5 bedrooms and 3 full bathrooms (including a downstairs bedroom and bath), this turnkey residence offers both comfort and functionality. Enjoy separate living and family rooms, a 3-car garage, and a backyard oasis perfect for entertaining. Step inside to an open floor plan with vaulted ceilings and abundant natural light, creating a bright and welcoming ambiance. The spacious lot boasts a sparkling in-ground heated pool and spa, ideal for year-round enjoyment and unforgettable summer gatherings. Additional highlights include a new HVAC system (installed just 2 years ago) and a prime location minutes from freeways, parks, restaurants, shopping centers, and top-rated schools in the Elk Grove Unified School District. Experience resort-style living every day in this stunning Stonelake gem!
- Listing Status:
- Active
- Data Last Updated:
- October 8, 2026 at 5:30PM
- Listing Office:
- American Realty & Financial Group : 7604249
- Listing Agent:
- Dawud Alekozai : 916 8374077
- MLS ID:
- 226117364
- General: Spa/Hot Tub Built-InSpa/Hot Tub Personal
- Pool: Built-InOn LotPool/Spa ComboGunite Construction
- Parking: AttachedGarage Door OpenerParking spaces: 0
- Roofing: Tile
- General: StuccoWoodSlab
- HOA Amenities: PoolClubhouseRecreation FacilitiesExercise RoomTennis Courts0110.0Monthly
- Originating MLS: MLS Metrolist
- School District: Sacramento
- County: Sacramento
- Zoning: 132-0580-024-0000
- Utilities: Cable AvailableSewer In & ConnectedNatural Gas Connected220 Volts220 Volts in Laundry
- Water: Public
- Sewer: Sewer in Street
- Source: MLS Metrolist
This listing courtesy of Dawud Alekozai , American Realty & Financial Group
Monthly Payment
- Principal & Interest $
- Property Taxes $
- Home Insurance $
- VA Funding Fee $

 New - 19 hours ago