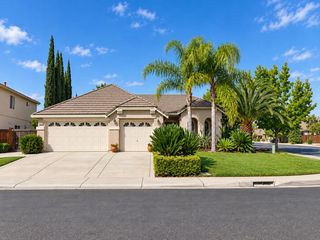
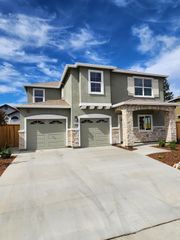
9788 Waterfowl Dr, Elk Grove, CA 95757
- 4 beds |
- 3 baths |
- 2,651 sqft
 Single-Family Home
  Built in 2001
  6,329sqft lot
 3 car garage
  $264/sqft
  Listed 13 hours ago
Property Description
Welcome to exceptional Stonelake living! This meticulously maintained home offers the perfect blend of comfort, style and resort-like community amenities in one of Elk Grove's most desirable neighborhoods. Recent improvements include fresh interior paint, recessed lighting, LVP flooring, an efficient whole-house fan and Ring video security system. The beautifully landscaped backyard feels like a private retreat, featuring a large covered patio space, soothing fountain, lush landscaping and plenty of room to relax or entertain. The true surprise is the spacious finished backyard studioan incredibly versatile space which featuring electricity, running water, ceiling fan, wall A/C, cabinets, sink and fold-down workstation. Perfect as an art studio, creative space, home office or even comfortable overnight guest quarters. Enjoy all that Stonelake has to offer, including clubhouse, pool, spa, fitness-rooms, walking / biking-trails, security-patrols, community events and activitiesall with low HOA fees. A beautifully cared-for home with exceptional lifestyle amenities and a backyard space you simply won't find elsewhere. A home that gives you more than a place to liveit gives you a place to enjoy life.
- Listing Status:
- Active
- Data Last Updated:
- October 8, 2026 at 7:31AM
- Listing Office:
- Coldwell Banker Realty : 9720212
- Listing Agent:
- Rick Lambdin : 916 2150298
- MLS ID:
- 226124743
- General: Covered Courtyard
- Style: Contemporary
- Other Structures: PergolaShed(s)StorageWorkshopOutbuilding
- Pool: Built-InCommon FacilityPool/Spa ComboFencedGunite ConstructionSee Remarks
- Parking: AttachedSide-by-SideTandem GarageGarage Door OpenerGarage Facing FrontUncovered Parking SpaceInterior AccessParking spaces: 0
- Roofing: CementTile
- Windows: Dual Pane Full
- General: Ceiling InsulationStoneStuccoFrameWall InsulationWoodSlab
- Road/Access: Paved
- HOA Amenities: BarbequePlaygroundPoolClubhouseRecreation FacilitiesExercise RoomSpa/Hot TubTennis CourtsGreenbeltTrailsParkMaintenanceGroundsSecurityPool108.0Monthly
- Originating MLS: MLS Metrolist
- School District: Sacramento
- County: Sacramento
- Topography: LevelTrees Few
- Zoning: 132-0560-070-0000
- Fencing: Back YardWoodFenced
- Restrictions: Exterior Alterations
- Utilities: Cable AvailablePublicDSL AvailableElectricSewer In & ConnectedInternet AvailableNatural Gas AvailableUnderground Utilities220 Volts in Kitchen220 Volts in Laundry
- Water: PublicMeter on Site
- Sewer: Sewer in StreetPublic SewerSee Remarks
- Source: MLS Metrolist
This listing courtesy of Rick Lambdin , Coldwell Banker Realty
Monthly Payment
- Principal & Interest $
- Property Taxes $
- Home Insurance $
- VA Funding Fee $

 New - 18 hours ago