6100 Ravenna Way, Elk Grove, CA 95757
- 3 beds |
- 2 baths |
- 2,228 sqft
 Single-Family Home
  Built in 2004
  10,271sqft lot
 3 car garage
  $292/sqft
  Listed 2 days ago
Property Description
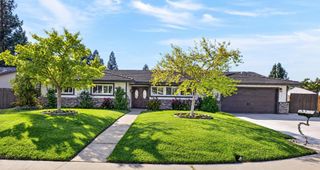
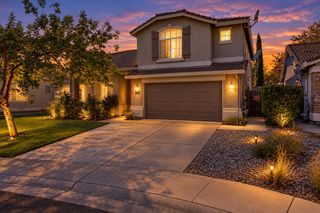
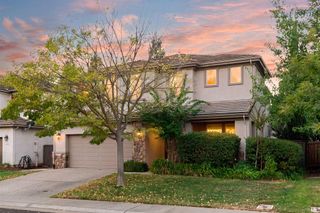
Welcome to 6100 Ravenna Way a rare opportunity to own a spacious single-story home situated on a hard-to-find corner lot in the heart of Elk Grove! Offering 3 bedrooms including a flexible room that can be used as a home office, den, guest room, or additional bedroom, along with 2 full bathrooms and approximately 2,228 sq ft of living space, this home offers a versatile floor plan with plenty of room for everyday living. The spacious living room and dining room combination provides a comfortable setting for entertaining, holidays, and family gatherings. A separate open-concept kitchen and family room create another inviting space where everyone can gather, relax, and enjoy time together. The home sits on an impressive 10,272 sq. ft. corner lot and features a highly desirable three-car garage. While the kitchen, flooring, and interior finishes offer an opportunity for updating and personalization, the home provides a solid foundation, generous living spaces, and a wonderful layout for creating a home that reflects your own style. Step outside to the spacious deck and pergola, ideal for summer barbecues, outdoor dining, entertaining, or simply enjoying California evenings. The oversized corner lot provides additional outdoor space and possibilities that can be difficult to find. Conveniently located near schools, shopping, dining, parks, and public transportation, this home combines a desirable single-story layout, flexible living spaces, a generous lot, and a three-car garage in a great Elk Grove location. If you've been looking for a spacious family home with a great floor plan, plenty of potential, and the opportunity to make it your own, 6100 Ravenna Way is one you won't want to miss!
- Listing Status:
- Active
- Data Last Updated:
- October 8, 2026 at 7:31AM
- Listing Office:
- Professional Realty Associates : 4421459
- Listing Agent:
- Michael Fonseca : 916 2478450
- MLS ID:
- 226124165
- Other Structures: Shed(s)
- Parking: Garage Facing FrontParking spaces: 0
- Roofing: Tile
- General: StuccoSlab
- HOA Amenities: 0.0
- Originating MLS: MLS Metrolist
- School District: Sacramento
- County: Sacramento
- Zoning: 132-1170-001-0000
- Fencing: Back YardWoodFenced
- Utilities: Sewer In & Connected220 Volts in Laundry
- Water: Public
- Sewer: Public Sewer
- Source: MLS Metrolist
This listing courtesy of Michael Fonseca , Professional Realty Associates
Monthly Payment
- Principal & Interest $
- Property Taxes $
- Home Insurance $
- VA Funding Fee $

 New - 14 hours ago