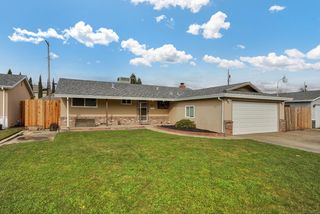
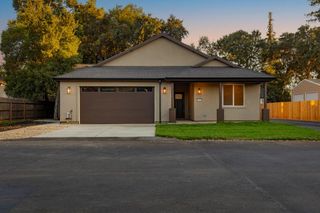
8727 Santa Ridge Cir, Elk Grove, CA 95624
- 3 beds |
- 3 baths |
- 1,846 sqft
 Single-Family Home
  Built in 1975
  8,799sqft lot
 2 car garage
  $324/sqft
  Listed 15 hours ago
Property Description
Welcome to this spacious single-story 3-bedroom, 3-bathroom home in Elk Grove. Offering a functional floor plan and comfortable living spaces, this home provides plenty of room for everyday living and entertaining. The inviting living room offers ample space for gatherings, while the separate family room features a fireplace and provides a comfortable place to relax. The kitchen was remodeled within the last five years and features granite countertops, abundant cabinet space, and a center island. Additional interior features include updated tile flooring in the primary bedroom and second bedroom, upgraded light fixtures, dual-pane windows throughout, plantation shutters, and a convenient indoor laundry room. Step outside to the generously sized backyard, offering plenty of space for barbecuing, entertaining, and a gazebo that provides an additional space for relaxing. The property features an updated irrigation and sprinkler system, RV access, and dual-gate entry. A 2-car garage provides additional parking and storage. Recent improvements include a brand-new septic system and new septic cleanouts completed this year, providing added peace of mind for the next homeowner. Ideally located near Highway 99, shopping, restaurants, Elk Grove Park, Joseph Kerr Middle School, and Elk Grove High School, this home combines comfortable living with convenient access to everyday amenities.
- Listing Status:
- Active
- Data Last Updated:
- October 8, 2026 at 7:31AM
- Listing Office:
- Portfolio Real Estate : 9474312
- Listing Agent:
- Jonathan Lee : 916 7013366
- MLS ID:
- 226125199
- Parking: RV AccessRV PossibleGarage Door OpenerGarage Facing FrontParking spaces: 0
- Roofing: CompositionTile
- Windows: Caulked/SealedDual Pane Full
- General: BrickStuccoFrameWoodSlab
- Road/Access: Chip And Seal
- HOA Amenities: 0.0
- Originating MLS: MLS Metrolist
- School District: Sacramento
- County: Sacramento
- Zoning: 125-0330-033-0000
- Fencing: Wood
- Utilities: Sewer In & Connected220 Volts in Laundry
- Water: Public
- Sewer: Public Sewer
- Source: MLS Metrolist
This listing courtesy of Jonathan Lee , Portfolio Real Estate
Monthly Payment
- Principal & Interest $
- Property Taxes $
- Home Insurance $
- VA Funding Fee $

 New - 16 hours ago