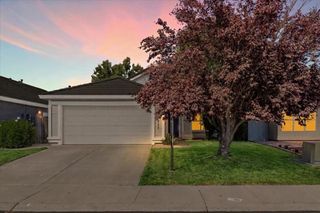
10350 S Solvita Way, Elk Grove, CA 95757
- 3 beds |
- 2 baths |
- 1,552 sqft
 Single-Family Home
  Built in ——
  4,273sqft lot
 2 car garage
  $374/sqft
  Listed 15 hours ago
Property Description
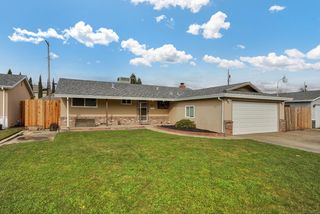
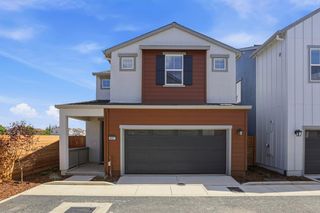
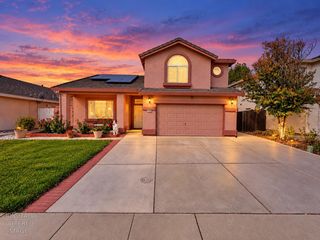
Homesite 743- Don't miss this rare opportunity to own a professionally designed model home! This stunning single-story residence offers 3 bedrooms, 2 bathrooms, and thoughtful upgrades throughout. Step inside through the impressive 8-ft entry door with SmartKey® front door hardware and discover an open-concept layout perfect for modern living. The expansive great room flows seamlessly into the kitchen and dining areaideal for entertaining or everyday relaxation. The chef-inspired kitchen features elegant quartz countertops, stainless steel appliances, and a convenient USB receptacle to keep your devices charged and ready. Retreat to the spacious primary suite with a generous walk-in closet and a private bath showcasing a dual-sink vanity and a walk-in shower. Additional energy-efficient features include a tankless gas water heater and programmable thermostat. Solar is required and may be leased or purchased, offering flexibility and long-term savings. This move-in ready home combines comfort, convenience, and designer touchesschedule your tour today and make it yours!
- Listing Status:
- Active
- Data Last Updated:
- October 8, 2026 at 7:31AM
- Listing Office:
- KB HOME Sales-Northern California Inc : 9453880
- Listing Agent:
- Melody J Elskes : 916 2721325
- MLS ID:
- 226125249
- Parking: AttachedParking spaces: 0
- Roofing: Tile
- General: StuccoFrameWoodSlab
- HOA Amenities: 0.0
- Originating MLS: MLS Metrolist
- School District: Sacramento
- County: Sacramento
- Zoning: 132-3040-078
- Utilities: PublicSewer In & Connected220 Volts
- Water: Public
- Sewer: Public Sewer
- Source: MLS Metrolist
This listing courtesy of Melody J Elskes , KB HOME Sales-Northern California Inc
Monthly Payment
- Principal & Interest $
- Property Taxes $
- Home Insurance $
- VA Funding Fee $

 New - 14 hours ago