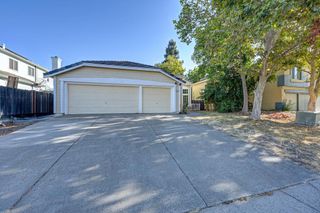
8805 Halverson Dr, Elk Grove, CA 95624
- 3 beds |
- 2 baths |
- 1,548 sqft
 Single-Family Home
  Built in 1964
  6,534sqft lot
 2 car garage
  $355/sqft
  Listed 1 day ago
Property Description
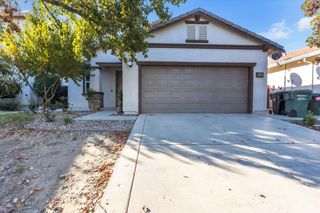
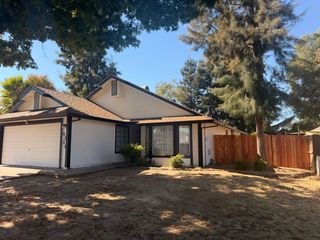
This well-maintained 3-bedroom, 2-bathroom home offers a comfortable layout, several recent updates, and a generous 6,500-square-foot lot. The main living area features an open floor plan with a spacious great room and brick wood-burning fireplace, making it a great space for both everyday living and entertaining. The kitchen has been updated with extended countertops, modern finishes, and soft-close cabinets. The primary suite offers two oversized closets and sliding door access to the private back porch. Outside, the large backyard gives you plenty of space for entertaining, gardening, or enjoying the outdoors, with potential for boat or RV parking.Additional updates include a newer HVAC system and garage door opener. Conveniently located near schools, shopping, parks, and everyday amenities, this home offers a nice combination of space, updates, and functionality.
- Listing Status:
- Active
- Data Last Updated:
- October 8, 2026 at 7:31AM
- Listing Office:
- RE/MAX Gold Davis : 7561212
- Listing Agent:
- Cody Westergaard : 530 3047384
- MLS ID:
- 226124879
- Style: TraditionalOther
- Parking: PrivateAttachedGarage Door OpenerGarage Facing FrontUncovered Parking Spaces 2+Parking spaces: 0
- Roofing: Composition
- Windows: Dual Pane Full
- General: StuccoFrameWoodOneCombinationRaised
- Road/Access: Paved
- HOA Amenities: 0.0
- Originating MLS: MLS Metrolist
- School District: Sacramento
- County: Sacramento
- Topography: Level
- Zoning: 116-0151-017-0000
- Fencing: Back YardWoodMasonry
- Utilities: PublicOther
- Water: Public
- Sewer: Public Sewer
- Source: MLS Metrolist
This listing courtesy of Cody Westergaard , RE/MAX Gold Davis
Monthly Payment
- Principal & Interest $
- Property Taxes $
- Home Insurance $
- VA Funding Fee $

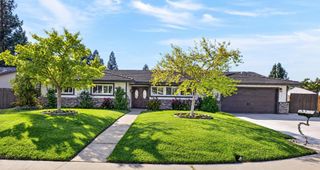
 New - 14 hours ago