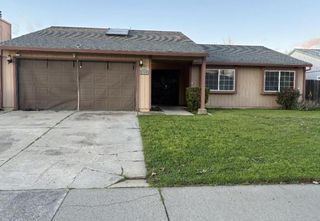
8817 Alder Grove Pl, Elk Grove, CA 95624
- 3 beds |
- 2 baths |
- 1,330 sqft
 Single-Family Home
  Built in 1999
  4,500sqft lot
 2 car garage
  $383/sqft
  Listed 5 days ago
Property Description
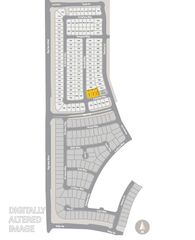
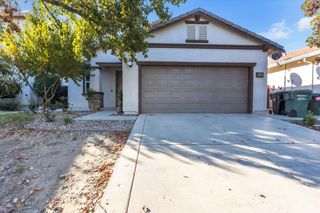
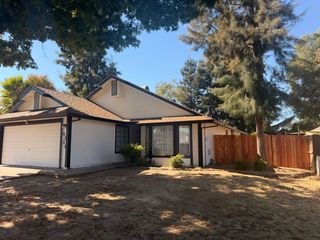
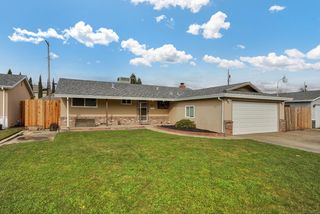
Tucked near the end of a cul-de-sac in Elk Grove's Sheldon Pointe neighborhood, this inviting single-story home offers a comfortable, functional layout with updated flooring and plenty of natural light. Built in 1999, the home features 3 bedrooms, 2 full baths and 1,330 sq ft of living space. Vaulted ceilings enhance the open, airy feel, while multiple living spaces provide room to gather, entertain or simply spread out, including a living room, separate dining area and family room with a cozy fireplace. The kitchen offers generous counter space and a dining bar with an open connection to the family room. The primary suite provides a private retreat, while two additional bedrooms offer flexibility for family, guests or a home office. Additional features include central heat and air, indoor laundry and an attached 2-car garage. Outside, mature trees create a shaded backyard setting with a patio and room to make the space your own. Pre-sale inspections are complete and available, with the seller completing Section 1 pest clearance and minor roof repairs prior to sale. Conveniently located near shopping, dining, parks and everyday amenities, with easy access to Elk Grove Florin Road and Highway 99. Served by Elk Grove Unified School District.
- Listing Status:
- Active
- Data Last Updated:
- October 8, 2026 at 7:31AM
- Listing Office:
- Keller Williams Realty : 7888800
- Listing Agent:
- Jaime Hayes : 916 9472809
- MLS ID:
- 226123242
- Parking: AttachedGarage Facing FrontParking spaces: 0
- Roofing: Tile
- Windows: Dual Pane Full
- General: StuccoFrameWoodSlab
- Road/Access: Asphalt
- HOA Amenities: 0.0
- Originating MLS: MLS Metrolist
- School District: Sacramento
- County: Sacramento
- Zoning: 115-1560-069-0000
- Fencing: Back Yard
- Utilities: Public220 Volts220 Volts in Laundry
- Water: Public
- Sewer: Public Sewer
- Source: MLS Metrolist
This listing courtesy of Jaime Hayes , Keller Williams Realty
Monthly Payment
- Principal & Interest $
- Property Taxes $
- Home Insurance $
- VA Funding Fee $

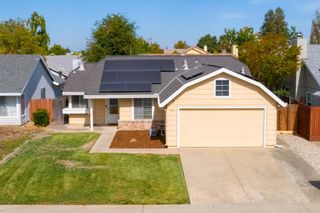
 New - 3 hours ago