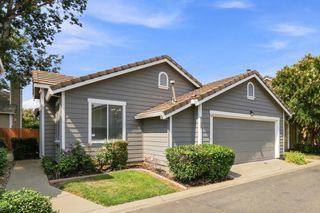
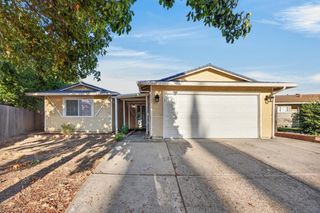
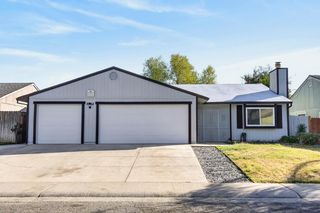
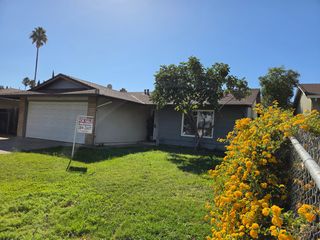
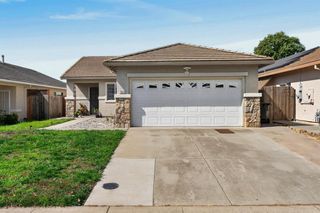
8217 Auberry Dr, Sacramento, CA 95828
- 3 beds |
- 2 baths |
- 1,104 sqft
 Single-Family Home
  Built in 1986
  5,663sqft lot
 2 car garage
  $425/sqft
  Listed 2 hours ago
Property Description
Incredible Single-Story HOME in desired Elk Grove School District...walking Distance to Monterey Trail High School, Isabelle Jackson Elementary, & Toby Johnson Community Park. 3Beds & 2 Full Baths. FEATURES INCLUDE: New Luxury Vinyl Plank flooring throughout, Owned 20-panel Solar System always On-Grid, Newer Heating/Air System(2020), Fresh Interior Paint, Interior Laundry(machines included), cozy Wood-Burning Fireplace, Updated Fixtures, Clean & Maintained Roof, & a Garage with finished/painted interior. Front & Back Yards are fully Landscaped with lush grass and Smart Auto Sprinkler Controls. Huge Luxury Backyard Shed allows for additional storage OR space for Office/Home Gym! Incredible Home, Incredible Neighborhood surrounded by Tollitson Parkway Trails, AND Incredible Access to all Amenities(Shopping, Schools, Hwy 99, Restaurants). CLEAN & EASY MOVE-IN WAITING FOR YOU!
- Listing Status:
- Active
- Data Last Updated:
- October 8, 2026 at 7:31AM
- Listing Office:
- Real Broker Technologies : 6638680
- Listing Agent:
- Kristopher P Adams : 916 2173039
- MLS ID:
- 226125457
- Style: RanchCraftsman
- Other Structures: Shed(s)Storage
- Parking: AttachedGarage Door OpenerGarage Facing FrontGuest Parking AvailableInterior AccessParking spaces: 0
- Roofing: ShingleCompositionSee Remarks
- Windows: Dual Pane FullWindow Coverings
- General: FrameWoodWood SidingOneSlab
- Road/Access: Paved
- HOA Amenities: 0.0
- Originating MLS: MLS Metrolist
- School District: Sacramento
- County: Sacramento
- Topography: Lot SlopedTrees Few
- Zoning: 115-0500-032-0000
- Fencing: Back YardWoodFenced
- Utilities: PublicElectricSewer In & ConnectedInternet AvailableSolarUnderground UtilitiesNatural Gas Connected220 Volts in Laundry
- Water: PublicWater District
- Sewer: Public Sewer
- Source: MLS Metrolist
This listing courtesy of Kristopher P Adams , Real Broker Technologies
Monthly Payment
- Principal & Interest $
- Property Taxes $
- Home Insurance $
- VA Funding Fee $

 New - 15 hours ago