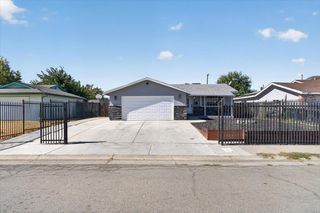
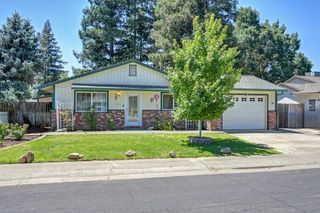
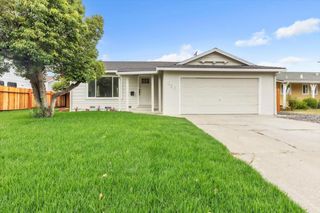
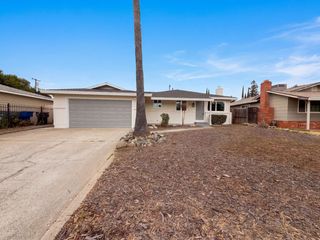
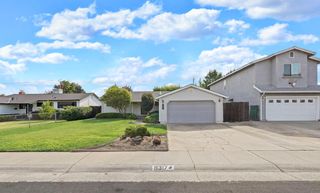
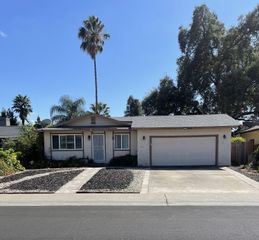
9389 Laguna Pointe Way, Elk Grove, CA 95758
- 2 beds |
- 2 baths |
- 919 sqft
 Single-Family Home
  Built in 1995
  2,383sqft lot
 2 car garage
  $435/sqft
  Listed 2 days ago
Property Description
Charming single-story 2 bedroom, 2 bathroom home in Elk Grove, offering 919 sq ft of comfortable living space. Thoughtfully updated in 2021, this home features granite countertops in the kitchen and both bathrooms, new sinks and faucets, updated light fixtures, and a newer AC unit all lovingly maintained by the homeowner and still in excellent condition. New carpet and durable lino flooring in the kitchen and baths round out the move-in-ready feel. This zero lot line subdivision features a 2 car garage accessed via the alley, rather than a traditional driveway. The HOA maintains the front yard, while the low-maintenance backyard offers easy outdoor living without the upkeep. Ideally located close to I-5, shopping, and transportation, this well-cared-for home is a fantastic opportunity in a convenient Elk Grove location.
- Listing Status:
- Active
- Data Last Updated:
- October 8, 2026 at 7:31AM
- Listing Office:
- Realty One Group Complete : 3891102
- Listing Agent:
- April A Sullivan : 916 2130340
- MLS ID:
- 226124353
- Style: Bungalow
- Parking: Alley AccessAttachedRestrictionsGarage Door OpenerParking spaces: 0
- Roofing: Composition
- Windows: Dual Pane Full
- General: WoodWood SidingOneSlab
- Road/Access: Paved
- HOA Amenities: MaintenanceGrounds40.0Monthly
- Originating MLS: MLS Metrolist
- School District: Sacramento
- County: Sacramento
- Zoning: 119-1410-086-0000
- Fencing: Back YardWood
- Restrictions: Exterior Alterations
- Utilities: Public220 Volts220 Volts in Kitchen
- Water: Public
- Sewer: Public Sewer
- Source: MLS Metrolist
This listing courtesy of April A Sullivan , Realty One Group Complete
Monthly Payment
- Principal & Interest $
- Property Taxes $
- Home Insurance $
- VA Funding Fee $