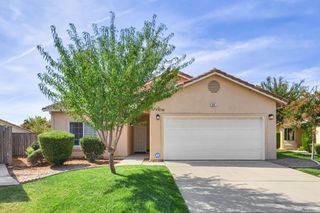
$429,000
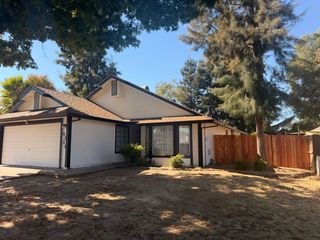
8712 Elk Way, Elk Grove, CA 95624
- 3 beds |
- 2 baths |
- 1,056 sqft
 Single-Family Home
  Built in 1972
  5,227sqft lot
 1 car garage
  $406/sqft
  Listed 1 month ago
Property Description
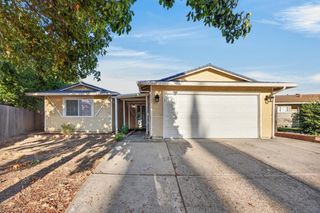
Gorgeous, updated home waiting for new family! Near schools in a desirable neighborhood. Garage partial renovation for den or 4th bedroom, A/C and heat in the finished garage that has been in the property for over 30 years; electrical was updated during house renovation of walls, windows, floors, electrical, plumbing and heating - all within the last 5 years, $100,000 in renovations. The garage can house a single car or room wall removed to restore 2-car garage. Owner is open to offering $5,000 cash from escrow to buyer as a credit concession for landscaping and any additional other requested items.
- Listing Status:
- Active
- Data Last Updated:
- October 8, 2026 at 7:31AM
- Listing Office:
- Anson Real Estate : 6862774
- Listing Agent:
- Robert Anson : 916 6862774
- MLS ID:
- 226111819
- Style: Ranch
- Other Structures: Shed(s)Storage
- Parking: Converted GarageGarage Facing FrontOtherParking spaces: 0
- Roofing: Composition
- Windows: Dual Pane FullWindow Screens
- General: StuccoFrameOneRaised
- Road/Access: Paved
- HOA Amenities: 0.0
- Originating MLS: MLS Metrolist
- School District: Sacramento
- County: Sacramento
- Topography: LevelTrees Few
- Zoning: 116-0170-028-0000
- Fencing: Back YardFenced
- Utilities: Cable AvailablePublicSewer In & ConnectedInternet Available220 Volts in Kitchen
- Water: Public
- Sewer: Public Sewer
- Source: MLS Metrolist
This listing courtesy of Robert Anson , Anson Real Estate
Monthly Payment
$Est. Payment
- Principal & Interest $
- Property Taxes $
- Home Insurance $
- VA Funding Fee $

 New - 4 hours ago