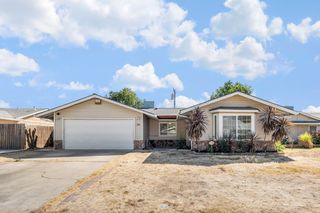
41 Sausalito Ct, Sacramento, CA 95823
- 2 beds |
- 2 baths |
- 1,210 sqft
 Single-Family Home
  Built in 2003
  5,475sqft lot
 2 car garage
  $346/sqft
  Listed 6 days ago
Property Description
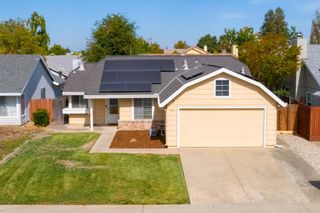
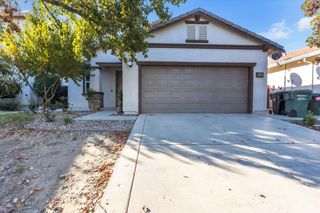
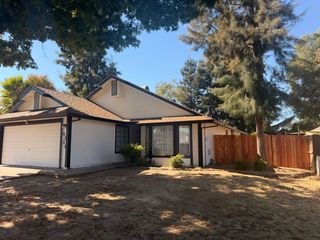
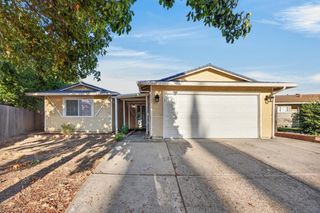
Tucked into a cul-de-sac in a 62+ Sacramento subdivision with no HOA, this immaculate home welcomes you with picturesque, low-maintenance landscaping and an inviting layout. The living room, dining area, and kitchen flow together, creating a bright great-room feel. Large windows bring natural light into the living space. The spacious glass-enclosed solarium extends the area available for relaxing or visiting with friends and opens to a beautifully maintained, private backyard. The kitchen features ample wood cabinetry, Corian countertops, a gas range, dishwasher, built-in microwave, disposal, and a pantry closet. The primary bedroom includes a generous walk-in closet, adjacent coat closet and an ensuite bath with a dual-sink marble vanity and glass-enclosed shower. A second bedroom offers space for guests or a home office. An indoor laundry room adds everyday convenience, while the two-car garage has finished walls and plenty of room for storage. Grocery stores, dining, shopping, and Highway 99 access are nearby.
- Listing Status:
- Active
- Data Last Updated:
- October 8, 2026 at 7:31AM
- Listing Office:
- Coldwell Banker Realty : 9720212
- Listing Agent:
- Tom Harvey : 916 5993018
- MLS ID:
- 226119296
- Style: Traditional
- Parking: AttachedGarage Facing FrontParking spaces: 0
- Roofing: Tile
- General: StuccoFrameWoodSlab
- Road/Access: Asphalt
- HOA Amenities: 0.0
- Originating MLS: MLS Metrolist
- School District: Sacramento
- County: Sacramento
- Topography: Level
- Zoning: 117-1340-056-0000
- Fencing: WoodFenced
- Utilities: ElectricSewer In & ConnectedNatural Gas Connected220 Volts in Laundry
- Water: PublicMeter on Site
- Sewer: Public Sewer
- Source: MLS Metrolist
This listing courtesy of Tom Harvey , Coldwell Banker Realty
Monthly Payment
- Principal & Interest $
- Property Taxes $
- Home Insurance $
- VA Funding Fee $

 New - 4 hours ago