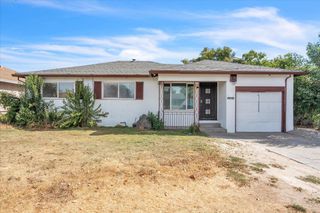
$429,900
5267 VILLAGE WOOD Dr, Sacramento, CA 95823
- 3 beds |
- 2 baths |
- 1,215 sqft
 Single-Family Home
  Built in 1983
  8,699sqft lot
 2 car garage
  $354/sqft
  Listed 3 days ago
Property Description
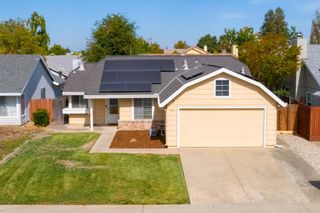
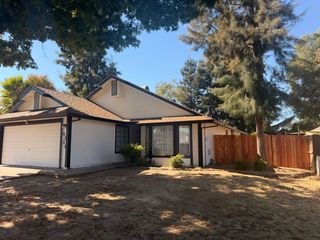
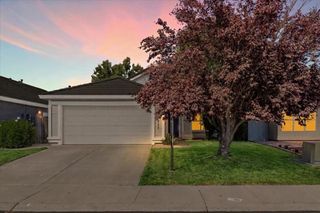
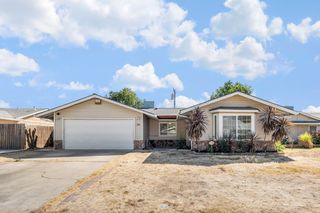
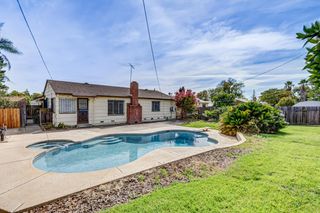
Welcome to 5267 Village Wood Dr! This single-story home offers 3 bedrooms, 2 full bathrooms, and approximately 1,215 sq ft of living space on an approximately 8,700 sq ft lot. The functional floor plan provides comfortable living spaces with plenty of potential to make the home your own. Enjoy the convenience of central heating and air, an attached 2-car garage, and a spacious backyard with room for outdoor entertaining, gardening, or creating your own retreat. Conveniently located near shopping, dining, schools, parks, and major commuter routes. A great opportunity to bring your vision and personal touches to this Sacramento home. Schedule your showing today!
- Listing Status:
- Active
- Data Last Updated:
- October 8, 2026 at 7:31AM
- Listing Office:
- Portfolio Real Estate : 9474312
- Listing Agent:
- Vyvyan T Dang : 916 7994672
- MLS ID:
- 226123637
- Style: Bungalow
- Parking: AttachedGarage Door OpenerParking spaces: 0
- Roofing: Shingle
- General: StuccoFrameWoodSlab
- Road/Access: Chip And Seal
- HOA Amenities: 0.0
- Originating MLS: MLS Metrolist
- School District: Sacramento
- County: Sacramento
- Topography: LevelTrees Few
- Zoning: 117-0472-015-0000
- Fencing: Wood
- Utilities: PublicSewer In & Connected220 Volts220 Volts in Kitchen
- Water: PublicMeter on Site
- Sewer: Public Sewer
- Source: MLS Metrolist
This listing courtesy of Vyvyan T Dang , Portfolio Real Estate
Monthly Payment
$Est. Payment
- Principal & Interest $
- Property Taxes $
- Home Insurance $
- VA Funding Fee $

 New - 2 hours ago