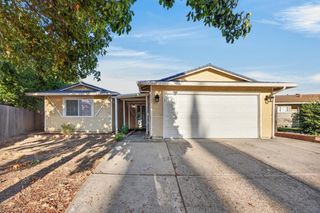
7890 Tierra Glen Way, Sacramento, CA 95828
- 3 beds |
- 2 baths |
- 1,379 sqft
 Single-Family Home
  Built in 1979
  6,599sqft lot
 2 car garage
  $289/sqft
  Listed 5 days ago
Property Description
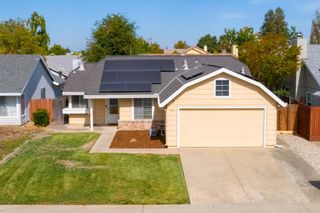
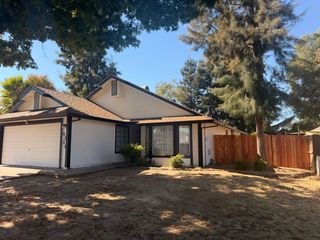
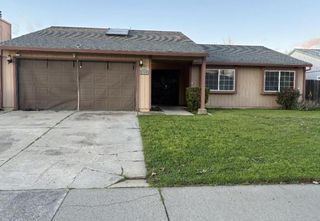
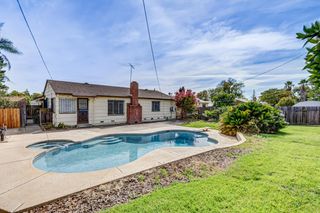
Welcome to this inviting home featuring a wonderful blend of comfort, functionality, and everyday convenience. The spacious living room centers around a bay window and built-in bench, while the dining area flows into a well-appointed kitchen featuring abundant oak cabinetry, breakfast bar, over-sink window, and appliances. The adjacent family room showcases a wood-burning fireplace with freshly painted stone surround and sliding door access to the covered patio and rear yard. The primary suite offers a wall-to-wall closet, bamboo-style flooring, direct backyard access and ensuite bathroom with walk-in shower. Two additional bedrooms feature generous closets, complemented by a hall bathroom with shower over bathtub. The spacious rear yard provides room for gardening, play, or entertaining, enhanced by an enormous fig and blooming pomegranate trees. Additional highlights include a two-car attached garage, ample storage, central air conditioning and heating, double-pane windows, and newly painted interiors. Some photos have been digitally altered with staging
- Listing Status:
- Active
- Data Last Updated:
- October 8, 2026 at 7:31AM
- Listing Office:
- Compass : 3751111
- Listing Agent:
- Cynthia A Smith : 650 7436865
- MLS ID:
- 226122396
- Style: Ranch
- Parking: AttachedGarage Facing FrontParking spaces: 0
- Roofing: Composition
- Windows: Bay Window(s)Skylight TubeDual Pane Full
- General: Vinyl SidingWoodOneConcreteSlab
- Road/Access: Paved
- HOA Amenities: 0.0
- Originating MLS: MLS Metrolist
- School District: Sacramento
- County: Sacramento
- Zoning: 043-0255-027-000
- Fencing: Back YardFenced
- Utilities: PublicOther
- Water: Public
- Sewer: Public Sewer
- Source: MLS Metrolist
This listing courtesy of Cynthia A Smith , Compass
Monthly Payment
- Principal & Interest $
- Property Taxes $
- Home Insurance $
- VA Funding Fee $

 New - 3 hours ago