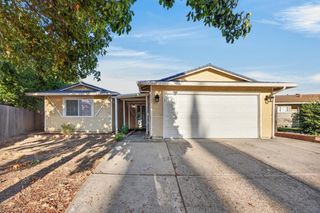
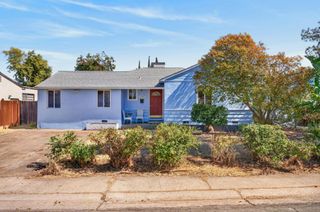
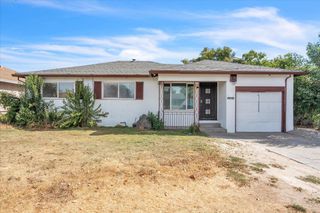
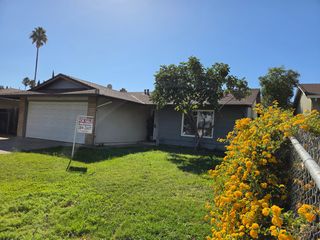
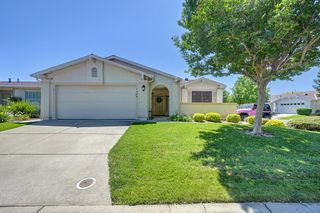
7656 Lytle St, Sacramento, CA 95832
- 3 beds |
- 2 baths |
- 1,015 sqft
 Single-Family Home
  Built in 1960
  6,970sqft lot
 2 car garage
  $404/sqft
  Listed 19 days ago
Property Description
Step into a home that feels brand new, inside and out. This beautifully refreshed single‑story 3 bedroom, 2 bath residence blends modern upgrades with everyday comfort, all set in a highly desirable neighborhood close to everything you need. The moment you walk in, you'll notice the thoughtful updates throughout new roof, new kitchen, new bathrooms, new LVP flooring, and new carpet that make the entire home feel crisp, clean, and move‑in ready. The kitchen shines with contemporary finishes and a layout perfect for cooking, hosting, or simply enjoying a quiet morning at home. The living spaces flow effortlessly, creating a warm and inviting atmosphere ideal for gatherings or relaxing evenings. Both bathrooms have been reimagined with stylish touches that elevate your daily routine. Outside, the possibilities expand even more. The large backyard is a blank canvas ready for whatever you can dream up a pool, garden, outdoor kitchen, play area, or your own private retreat. The newly landscaped front yard adds instant curb appeal and sets the tone for the pride of ownership found throughout. Located in a fantastic neighborhood with easy access to freeways, shopping, dining, and entertainment, this home puts convenience at your doorstep. The popular Delta Shores Shopping Center is just minutes away, offering endless options for food and retail!
- Listing Status:
- Active
- Data Last Updated:
- October 8, 2026 at 7:31AM
- Listing Office:
- Skyline Properties : 6263311
- Listing Agent:
- Eric A Nuttall : 916 8023374
- MLS ID:
- 226117676
- Parking: AttachedParking spaces: 0
- Roofing: Shingle
- General: StuccoFrameWoodRaised
- HOA Amenities: 0.0
- Originating MLS: MLS Metrolist
- School District: Sacramento
- County: Sacramento
- Zoning: 052-0061-005-0000
- Utilities: PublicSewer Connected220 Volts
- Water: Public
- Sewer: Public Sewer
- Source: MLS Metrolist
This listing courtesy of Eric A Nuttall , Skyline Properties
Monthly Payment
- Principal & Interest $
- Property Taxes $
- Home Insurance $
- VA Funding Fee $

 New - 2 days ago