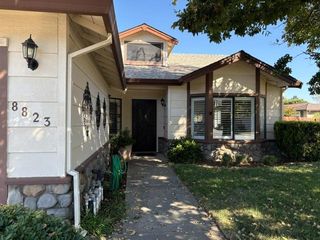
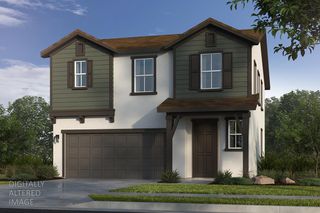
8922 Park trail drive, Elk Grove, CA 95624
- 3 beds |
- 2 baths |
- 1,983 sqft
 Single-Family Home
  Built in 2026
  7,000sqft lot
 2 car garage
  $343/sqft
  Listed 2 days ago
Property Description
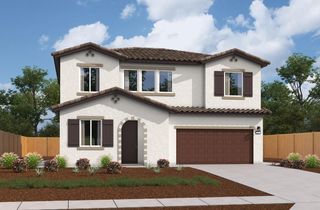
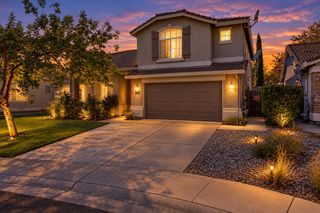
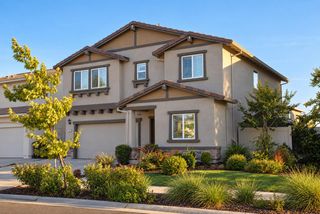
Welcome to this stunning brand-new construction home located in a desirable, established Elk Grove neighborhood! Thoughtfully designed with modern living in mind, the main residence features 3 bedrooms and 2 full bathrooms with a fresh, contemporary feel throughout. Adding incredible versatility is a private ADU with its own separate entrance. The ADU features 1 bedroom, 1 full bathroom, a full kitchen, and laundry hookupsperfect for extended family, guests, a private home office, or potential rental income. Enjoy an ideal Elk Grove location within walking distance of Elk Grove Park and just down the street from Elk Grove High School. This home offers the rare opportunity to enjoy all the benefits of brand-new construction while being surrounded by the charm, convenience, and mature surroundings of an established neighborhood. With a beautiful new main residence, a fully equipped private ADU, and a fantastic location close to parks, schools, shopping, dining, and everyday amenities, this property is truly a must-see!
- Listing Status:
- Active
- Data Last Updated:
- October 8, 2026 at 1:30PM
- Listing Office:
- Gold & Granite Realty : 7765323
- Listing Agent:
- Lauren Romo : 916 7988218
- MLS ID:
- 226124330
- Parking: 1/2 Car SpaceParking spaces: 0
- Roofing: Composition
- General: StuccoConcreteSlab
- HOA Amenities: 0.0
- Originating MLS: MLS Metrolist
- School District: Sacramento
- County: Sacramento
- Zoning: 134-0370-023-000
- Utilities: PublicSolar220 Volts in Kitchen220 Volts in Laundry
- Water: Public
- Sewer: Public Sewer
- Source: MLS Metrolist
This listing courtesy of Lauren Romo , Gold & Granite Realty
Monthly Payment
- Principal & Interest $
- Property Taxes $
- Home Insurance $
- VA Funding Fee $

 New - 16 hours ago