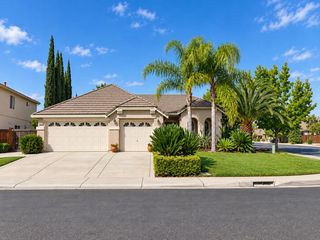
8753 J Sheehan St, Elk Grove, CA 95624
- 3 beds |
- 3 baths |
- 2,049 sqft
 Single-Family Home
  Built in ——
  3,027sqft lot
 2 car garage
  $276/sqft
  Listed 1 day ago
Property Description
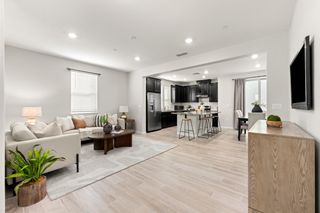
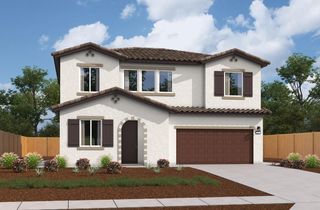
Welcome Home to Hamilton Park! Step into your dream home at Homesite 68! This beautifully designed two-story three bedroom 2 and a half bath residence blends modern style, thoughtful details, and everyday comfort to create a home you'll love coming back to. From the moment you arrive, you'll be welcomed by an impressive 8-foot entry door featuring smart, secure SmartKey® front-door hardware. Inside, the bright and spacious open-concept floor plan makes entertaining and everyday living feel effortless. The great room flows naturally into the kitchen and opens through sliding glass doors to your private backyardthe perfect setting for morning coffee, weekend gatherings, or relaxing at the end of the day. At the heart of the home, the stylish kitchen is designed to inspire. Enjoy quartz countertops, stainless-steel appliances, and generous workspace for everything from quick breakfasts to memorable meals with family and friends. Upstairs, unwind in the spacious primary suite, complete with a large walk-in closet and a spa-inspired bath. The luxurious bathroom features a standalone shower, dual-sink vanity, and plenty of storage to keep your daily routine organized.
- Listing Status:
- Active
- Data Last Updated:
- October 8, 2026 at 7:31AM
- Listing Office:
- KB HOME Sales-Northern California Inc : 9453880
- Listing Agent:
- Melody J Elskes : 916 2721325
- MLS ID:
- 226124853
- Parking: AttachedGarage Door OpenerGarage Facing FrontParking spaces: 0
- Roofing: Tile
- General: ConcreteStuccoWoodTwoSlab
- HOA Amenities: 0.0
- Originating MLS: MLS Metrolist
- School District: Sacramento
- County: Sacramento
- Zoning: 116-1640-068-0000
- Utilities: PublicElectricSewer In & ConnectedInternet AvailableSolar220 VoltsGenerator
- Water: Public
- Sewer: Public Sewer
- Source: MLS Metrolist
This listing courtesy of Melody J Elskes , KB HOME Sales-Northern California Inc
Monthly Payment
- Principal & Interest $
- Property Taxes $
- Home Insurance $
- VA Funding Fee $

 New - 14 hours ago