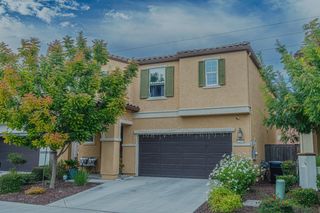
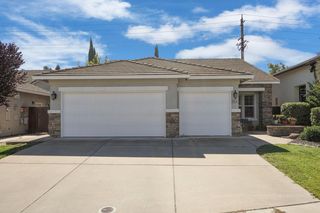
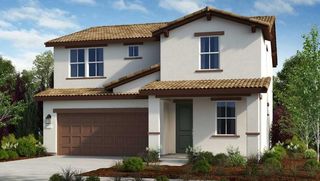
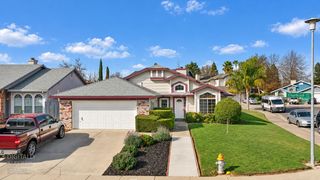
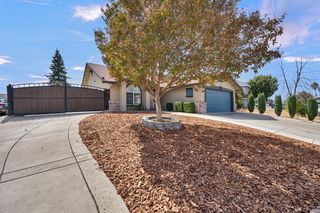
9301 Juniper Lake Aly, Sacramento, CA 95829
- 4 beds |
- 3 baths |
- 2,185 sqft
 Single-Family Home
  Built in 2019
  2,509sqft lot
 2 car garage
  $236/sqft
  Listed 15 hours ago
Property Description
4 bedrooms, 3 full bathrooms, an upstairs loft, a private patio, and an attached 2-car garage with an EV charger, this home offers 2,185 square feet of comfortable living space. A downstairs bedroom with an adjacent full bathroom is ideal for elderly parents, visiting family, guests, or a home office. The open layout connects the living room, kitchen, and dining area. The kitchen features a granite island, stainless steel appliances, and a gas range. Upstairs, you'll find the primary suite, additional bedrooms, a versatile loft, and a conveniently located laundry room. An enclosed patio offers room for outdoor seating and easy upkeep. A covered front entrance and landscaped community walkways complete the setting. Conveniently located near shopping and restaurants on Gerber Road and Elk Grove-Florin Road, with Don and Brenda Nottoli Community Park within easy walking distance. Churchill Downs Community Park and the Christine Thompson Aquatic Center are also nearby, along with Bradshaw Ranch Golf Course and WildHawk Golf Club. The home is located within the highly regarded Elk Grove Unified School District.
- Listing Status:
- Active
- Data Last Updated:
- October 8, 2026 at 7:31AM
- Listing Office:
- GUIDE Real Estate : 9752700
- Listing Agent:
- Hovhannes Hovakimyan : 916 5784773
- MLS ID:
- 226125184
- Parking: Garage Facing RearOtherParking spaces: 0
- Roofing: Shingle
- General: StuccoWoodSlab
- HOA Amenities: MaintenanceGrounds105.0Monthly
- Originating MLS: MLS Metrolist
- School District: Sacramento
- County: Sacramento
- Zoning: 065-0400-017-0000
- Utilities: PublicSewer In & ConnectedSolar220 Volts
- Water: Public
- Sewer: Public Sewer
- Source: MLS Metrolist
This listing courtesy of Hovhannes Hovakimyan , GUIDE Real Estate
Monthly Payment
- Principal & Interest $
- Property Taxes $
- Home Insurance $
- VA Funding Fee $

 New - 1 day ago