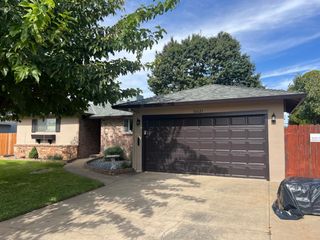
9554 Harvest Gold Ct, Sacramento, CA 95827
- 4 beds |
- 2 baths |
- 1,846 sqft
 Single-Family Home
  Built in 2004
  5,672sqft lot
 3 car garage
  $311/sqft
  Listed 7 days ago
Property Description
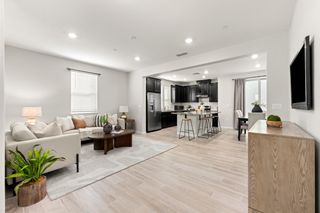
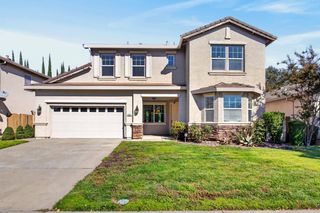
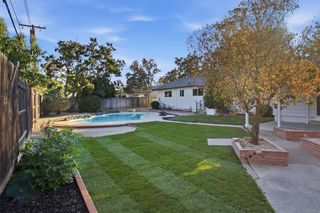
Welcome to this beautifully cared-for home tucked away on a peaceful cul-de-sac. With a spacious, light-filled floor plan and high ceilings throughout, this home offers a comfortable combination of everyday functionality and thoughtful upgrades. The main living spaces feature new luxury vinyl plank flooring, while the bedrooms have new carpet, creating a fresh and inviting feel throughout. A versatile front office offers plenty of room for work, hobbies, or additional living space and features an impressive wall-to-wall built-in desk with upper and lower cabinetry. With the option to convert the office back into a fourth bedroom, this space can easily adapt to your needs. Plantation shutters, ceiling fans, a whole-house fan, and tile flooring in the kitchen, bathrooms, and entry add to the home's comfort and functionality. Numerous improvements have been completed in 2026, including a tankless water heater, automatic sprinklers, an EV charging outlet in the garage, and a new attached patio cover professionally built and installed by C & W Designs. Additional recent updates include a new dishwasher, Maytag washer and dryer, and more. The spacious 3-car garage includes automatic openers, remotes, and abundant storage cabinetry. Outside, the low-maintenance backyard provides an inviting space to unwind with a covered patio and firepit with built-in seating,perfect for enjoying cool evenings with friends and family. Conveniently located approximately one block from public transportation and close to shopping, Kaiser, and downtown, this home offers both comfort and convenience in a desirable setting. With so many recent improvements and flexible living spaces, this is one you won't want to miss!
- Listing Status:
- Active
- Data Last Updated:
- October 8, 2026 at 7:31AM
- Listing Office:
- Parker Realty : 7451568
- Listing Agent:
- Madison Delbrugge : 209 6633118
- MLS ID:
- 226122267
- General: Fire Pit
- Parking: AttachedGarage Facing FrontParking spaces: 0
- Roofing: Tile
- General: StoneStuccoWoodConcreteSlab
- HOA Amenities: 0.0
- Originating MLS: MLS Metrolist
- School District: Sacramento
- County: Sacramento
- Zoning: 068-0610-002-0000
- Fencing: Back YardWood
- Utilities: PublicElectricSewer In & ConnectedInternet AvailableNatural Gas Connected220 Volts
- Water: Public
- Sewer: Public Sewer
- Source: MLS Metrolist
This listing courtesy of Madison Delbrugge , Parker Realty
Monthly Payment
- Principal & Interest $
- Property Taxes $
- Home Insurance $
- VA Funding Fee $

 New - 4 hours ago