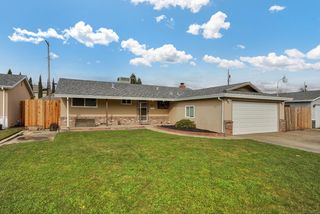
8424 Honeycomb Way, Sacramento, CA 95828
- 3 beds |
- 2 baths |
- 1,909 sqft
 Single-Family Home
  Built in 1990
  8,664sqft lot
 2 car garage
  $278/sqft
  Listed 10 days ago
Property Description
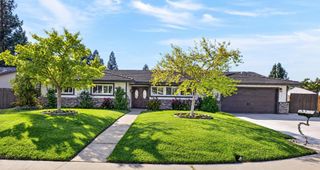
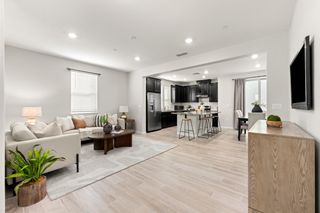
Discover an attractive residential property at 8424 Honeycomb Way in Sacramento, CA 95828, presenting a refined ranch-style architectural aesthetic with 3-4 bedroom, 2 bath located in a corner lot. This residence is in great condition, offering an exceptional opportunity for discerning buyers seeking a sophisticated living experience. The kitchen is thoughtfully designed with stainless steel appliances and elegant granite counters, complemented by a practical peninsula. This space seamlessly integrates with the family room in an open-plan layout, enhancing both daily living and entertaining. A built-in oven and microwave adds to the kitchen's functional appeal. The family room serves as a central gathering space, featuring a welcoming fireplace and an impressive high, vaulted ceiling that enhances the sense of openness and grandeur. The Primary bathroom includes a double vanity and a walk-in shower, providing a luxurious and convenient experience. A notable feature of the 4th bedroom is its direct exterior access, offering a seamless connection to the outdoors. Further enhancing the property's appeal are a private yard with RV Access, Boat or Jet ski parking apace. A dedicated laundry room for practical convenience, an attached garage, and a charming patio perfect for outdoor enjoyment. This property offers an elegant blend of comfort and functionality, inviting you to envision your future within its walls. You will find Persimmon, Pomegranate, Grapefruit, Orange, Lime and Cherry Trees in this beautiful home.
- Listing Status:
- Active
- Data Last Updated:
- October 8, 2026 at 4:30PM
- Listing Office:
- White House Real Estate : 6862324
- Listing Agent:
- Eileen A Macalalad : 916 6708100
- MLS ID:
- 226120333
- General: Dog Run
- Style: Contemporary
- Other Structures: Shed(s)
- Parking: AttachedBoat StorageRV AccessRV PossibleGarage Door OpenerGarage Facing FrontUncovered Parking Spaces 2+Guest Parking AvailableParking spaces: 0
- Roofing: ShingleComposition
- Windows: Caulked/SealedDual Pane FullWindow Screens
- General: BrickConcreteStuccoGlassWoodOneConcreteSlab
- Road/Access: AsphaltPaved
- HOA Amenities: 0.0
- Originating MLS: MLS Metrolist
- School District: Sacramento
- County: Sacramento
- Topography: Trees Few
- Zoning: 115-1110-089-0000
- Fencing: Back YardEntry GateWoodFenced
- Utilities: Public220 Volts
- Water: PublicWater District
- Sewer: Public Sewer
- Source: MLS Metrolist
This listing courtesy of Eileen A Macalalad , White House Real Estate
Monthly Payment
- Principal & Interest $
- Property Taxes $
- Home Insurance $
- VA Funding Fee $

 New - 1 hour ago