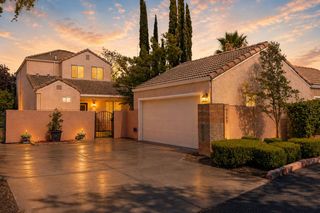
3013 Babson Dr, Elk Grove, CA 95758
- 4 beds |
- 4 baths |
- 1,700 sqft
 Single-Family Home
  Built in 1997
  8,899sqft lot
 —— car garage
  $382/sqft
  Listed 2 days ago
Property Description
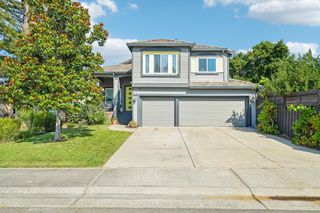
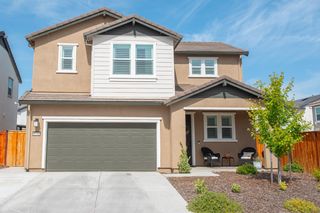
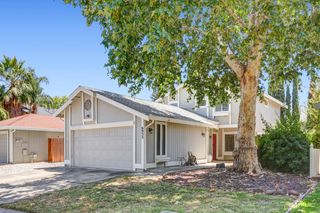
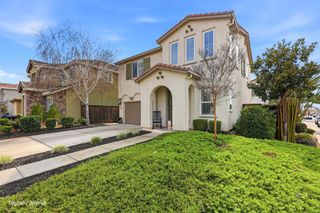
Nicely updated tri-level Laguna West neighborhood home offers 4BD/3BA, and just steps from Joseph Sims Elementary School. Features include new kitchen counters; farm sink; and faucet; fresh interior paint; new flooring; and carpet; with updated new bathrooms; new lighting; new side garage entry door. Vaulted ceilings and a spacious great room. There is a cozy fireplace to create an open inviting feel. Convenient downstairs bedroom with full bath. Large primary suite with sunken tub and separate shower stall. Garage conversion adds valuable living space for family movie night, or spacious gym or game room. Side yard with concrete patio, RV/boat parking, with parking for multiple vehicles. Very large back yard perfect for family gatherings with multiple fruit trees. Close to stores and restaurants. Move‑in ready with modern updates throughout. Location offers Parks, walking trails and greenbelts.
- Listing Status:
- Active
- Data Last Updated:
- July 9, 2026 at 7:33AM
- Listing Office:
- LPT Realty, Inc : 3662213
- Listing Agent:
- Nathan M Mitchell : 916 2404318
- MLS ID:
- 226042901
- Style: Contemporary
- Parking: RV AccessConverted GarageRV PossibleUncovered Parking SpaceParking spaces: 0
- Roofing: Tile
- Windows: Dual Pane Partial
- General: StuccoWoodTwoSlab
- Road/Access: Paved
- HOA Amenities: ClubhouseParkOther87.0Quarterly
- Originating MLS: MLS Metrolist
- School District: Sacramento
- County: Sacramento
- Zoning: 119-1600-010-0000
- View: Other
- Fencing: Back YardFenced
- Restrictions: Board ApprovalExterior Alterations
- Utilities: Cable AvailablePublicSewer In & ConnectedInternet AvailableUnderground Utilities220 Volts in Laundry
- Water: PublicMeter on Site
- Sewer: Public Sewer
- Source: MLS Metrolist
This listing courtesy of Nathan M Mitchell , LPT Realty, Inc
Monthly Payment
- Principal & Interest $
- Property Taxes $
- Home Insurance $
- VA Funding Fee $

 New - 16 hours ago