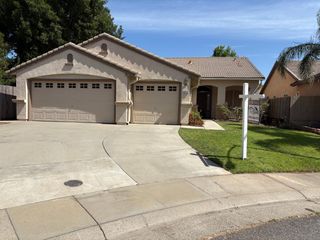
6190 Fieldale Dr, Elk Grove, CA 95758
- 4 beds |
- 3 baths |
- 2,024 sqft
 Single-Family Home
  Built in 1996
  7,536sqft lot
 2 car garage
  $331/sqft
  Listed 1 day ago
Property Description
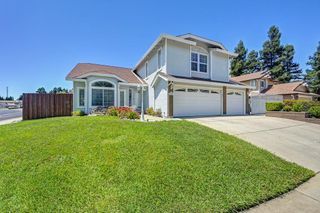
Welcome to this spectacular North Laguna gem, perfectly situated at the end of a peaceful cul-de-sac and backing directly to the Laguna Creek Wildlife Preserve and scenic walking trails. With no neighbors on three sides, this rare property offers exceptional privacy and a serene natural setting. Boasting 4 bedrooms, 2.5 baths, and 2,024 square feet of living space, this home is designed for both comfortable everyday living and effortless entertaining. The spacious primary suite features its own private retreat, a beautifully updated bath with barn-style door, separate soaking tub and shower, and a custom dual-sided walk-in closet. Energy-efficient dual-pane sound-reducing windows throughout provide comfort and tranquility. The inviting floor plan includes soaring ceilings in the living room, a large family room, formal dining area, and an open kitchen featuring granite countertops, stainless steel appliances, and beautiful tile flooring. A sound-restrictive dual-pane sliding glass door leads to a backyard oasis complete with a gazebo-covered patio, mature fruit trees, new fencing with privacy wall, and a fully insulated all-weather shed with electricity, heating, and air conditioningperfect for a home office, studio, or hobby space. Additional highlights include a newer HVAC system and a versatile layout ideal for large gatherings or multi-generational living. Conveniently located near parks, shopping, dining, freeway access, and miles of walking trails, this exceptional home offers the perfect blend of privacy, nature, and modern convenience. Schedule a showing with the listing agent for this must see property.
- Listing Status:
- Active
- Data Last Updated:
- July 9, 2026 at 7:33AM
- Listing Office:
- Redfin Corporation : 9733346
- Listing Agent:
- David M Orr : 562 6827435
- MLS ID:
- 226072015
- Parking: Garage Facing FrontParking spaces: 0
- Roofing: Tile
- General: Vinyl SidingWoodSlab
- HOA Amenities: 0.0
- Originating MLS: MLS Metrolist
- School District: Sacramento
- County: Sacramento
- Zoning: 117-1260-016-0000
- Utilities: Public220 Volts
- Water: Public
- Sewer: Public Sewer
- Source: MLS Metrolist
This listing courtesy of David M Orr , Redfin Corporation
Monthly Payment
- Principal & Interest $
- Property Taxes $
- Home Insurance $
- VA Funding Fee $

 New - 16 hours ago