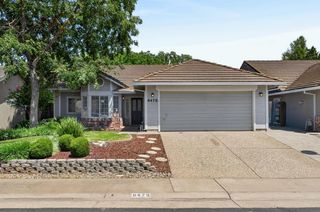
4816 Ammolite Way, Elk Grove, CA 95757
- 3 beds |
- 2 baths |
- 1,657 sqft
 Single-Family Home
  Built in 2015
  4,996sqft lot
 2 car garage
  $332/sqft
  Listed 16 hours ago
Property Description
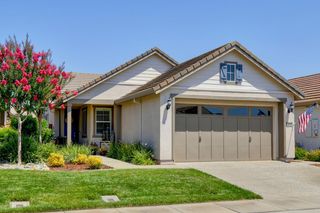
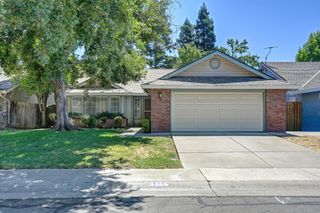
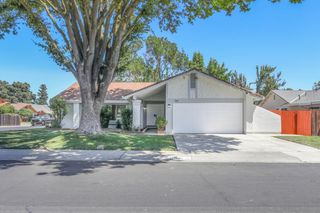
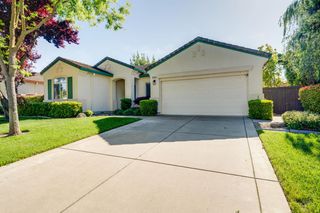
This 2015 build Taylor Morrison home is beautifully maintained. Interior recently painted and ready for new owners! This turnkey single story home features 3 bedrooms with brand-new carpet, ceiling fans and 2 bathrooms. Tile flooring covers the main living area. The open kitchen is equipped with granite countertops, upgraded cabinetry, stainless steel appliances, dining bar with eat in area. Entertain from the built in covered patio with extended cement area. Easy yard maintenance! Steps away from George Park, where you will find picnic areas, basketball courts and water park. I-5 is just minutes away to downtown Sacramento. Located nearby are many shopping plazas, restaurants and some of the best schools. A wonderful place to call home!
- Listing Status:
- Active
- Data Last Updated:
- July 9, 2026 at 7:33AM
- Listing Office:
- Foundation Real Estate : 6849731
- Listing Agent:
- Silvia B Reitter : 916 6906368
- MLS ID:
- 226085910
- Style: Contemporary
- Parking: AttachedGarage Door OpenerParking spaces: 0
- Roofing: Tile
- Windows: Dual Pane Full
- General: WoodSlab
- HOA Amenities: 0.0
- Originating MLS: MLS Metrolist
- School District: Sacramento
- County: Sacramento
- Zoning: 132-2330-026-0000
- Fencing: Fenced
- Utilities: PublicSewer In & Connected220 Volts
- Water: PublicMeter on Site
- Sewer: Public Sewer
- Source: MLS Metrolist
This listing courtesy of Silvia B Reitter , Foundation Real Estate
Monthly Payment
- Principal & Interest $
- Property Taxes $
- Home Insurance $
- VA Funding Fee $

 New - 32 minutes ago