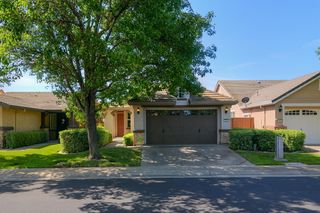
9935 Kennet Way, Elk Grove, CA 95757
- 2 beds |
- 2 baths |
- 1,371 sqft
 Single-Family Home
  Built in 2009
  3,999sqft lot
 2 car garage
  $398/sqft
  Listed 15 hours ago
Property Description
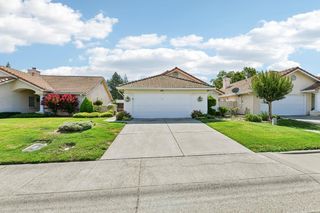
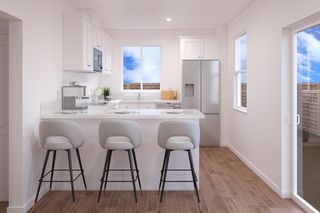
Welcome to effortless living in the highly desirable Del Webb Glenbrooke 55+ community! This beautifully updated Randall model offers 1,371 square feet with 2 bedrooms, 2 fully remodeled bathrooms, and an inviting open-concept floor plan designed for comfortable everyday living and entertaining. Recent improvements include new interior paint, luxury vinyl plank flooring throughout, custom plantation shutters, and two beautifully updated bathrooms completed in 2025. The bright and spacious kitchen features granite countertops, stainless steel appliances, abundant cabinetry, and opens seamlessly to the dining and living areas. Step outside to a private backyard with low-maintenance landscaping perfect for relaxing or enjoying outdoor dining. Residents of Del Webb Glenbrooke enjoy resort-style amenities at the newly renovated Arbour Lodge Resort & Clubhouse, including a sparkling pool and spa, fitness center, tennis courts, billiards, and a vibrant calendar of social activities. Ideally located within walking distance of Rose Garden Park and just minutes from shopping, dining, and everyday conveniences, this move-in-ready home offers the perfect blend of comfort, style, and active adult living
- Listing Status:
- Active
- Data Last Updated:
- July 9, 2026 at 7:33AM
- Listing Office:
- Witham Real Estate : 7181751
- Listing Agent:
- Victoria R Witham : 916 7181751
- MLS ID:
- 226084753
- Parking: AttachedGarage Facing FrontParking spaces: 0
- Roofing: Tile
- Windows: Dual Pane FullLow E Glass FullWindow Coverings
- General: StuccoOneConcrete
- HOA Amenities: BarbequePlaygroundPoolClubhouseRec Room w/FireplaceRecreation FacilitiesExercise RoomGame Court ExteriorSpa/Hot TubTennis CourtsGreenbeltTrailsMaintenanceExteriorMaintenanceGroundsPool642.0Quarterly
- Originating MLS: MLS Metrolist
- School District: Sacramento
- County: Sacramento
- Zoning: 132-2100-051-0000
- Fencing: Back YardWood
- Restrictions: Age Restrictions
- Utilities: Cable AvailablePublicElectricInternet AvailableNatural Gas AvailableNatural Gas Connected220 Volts in Laundry
- Water: Public
- Sewer: Public Sewer
- Source: MLS Metrolist
This listing courtesy of Victoria R Witham , Witham Real Estate
Monthly Payment
- Principal & Interest $
- Property Taxes $
- Home Insurance $
- VA Funding Fee $

 New - 1 hour ago