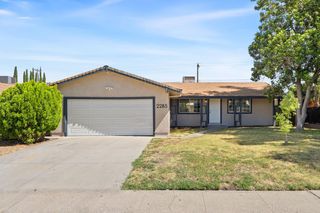
8101 Arroyo Vista Dr, Sacramento, CA 95823
- 3 beds |
- 2 baths |
- 1,483 sqft
 Single-Family Home
  Built in 1993
  4,792sqft lot
 2 car garage
  $324/sqft
  Listed 1 day ago
Property Description
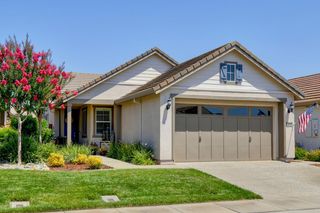
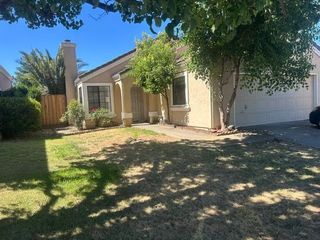
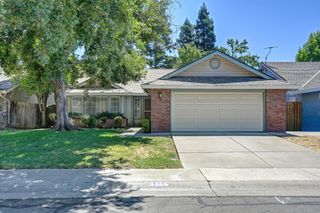
Embrace vibrant, low-maintenance living in this beautiful single-story home located in the highly desirable Regency Place active adult community (55+), where this beautiful single-story home offers a vibrant, low-maintenance lifestyle in the heart of Sacramento. Featuring 2 bedrooms, 2 bathrooms, a versatile den/office, and a finished 2-car garage with a bright window, this residence is flooded with natural light and flows effortlessly from its private front courtyard entrance into an airy living room complete with a cozy gas fireplace and ceiling fan. The beautifully appointed kitchen boasts rich wood cabinetry, quartz countertops with a full backsplash, and a charming dining nook, while the formal dining room shines with a stunning floor-to-ceiling mirror. The tranquil primary suite features a walk-in closet and dual sinks, while the fully fenced, low-maintenance backyard and patio offer a private outdoor retreat. Located in a HOA neighborhood with easy freeway access and close proximity to premier shopping and Kaiser Permanente.
- Listing Status:
- Active
- Data Last Updated:
- July 9, 2026 at 6:32AM
- Listing Office:
- Redfin Corporation : 9733346
- Listing Agent:
- Annalise Tran : 916 5162799
- MLS ID:
- 226080445
- General: Uncovered Courtyard
- Other Structures: Storage
- Parking: AttachedParking spaces: 0
- Roofing: Spanish Tile
- Windows: Caulked/SealedDual Pane Full
- General: StuccoFrameSlab
- HOA Amenities: BarbequePoolClubhouseExercise CourtRecreation FacilitiesExercise RoomWorkshop AreaParkPool175.0Monthly
- Originating MLS: MLS Metrolist
- School District: Sacramento
- County: Sacramento
- Zoning: 117-1120-017-0000
- Fencing: Back YardWood
- Restrictions: Age RestrictionsBoard Approval
- Utilities: Cable AvailableInternet Available220 Volts in Kitchen220 Volts in Laundry
- Water: PublicMeter Paid
- Sewer: Public Sewer
- Source: MLS Metrolist
This listing courtesy of Annalise Tran , Redfin Corporation
Monthly Payment
- Principal & Interest $
- Property Taxes $
- Home Insurance $
- VA Funding Fee $

 New - 12 hours ago