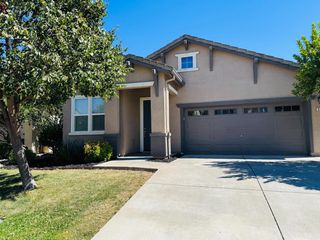
6910 Paseo Del Sol Way, Elk Grove, CA 95758
- 3 beds |
- 2 baths |
- 1,651 sqft
 Single-Family Home
  Built in 1988
  5,611sqft lot
 2 car garage
  $318/sqft
  Listed 16 hours ago
Property Description
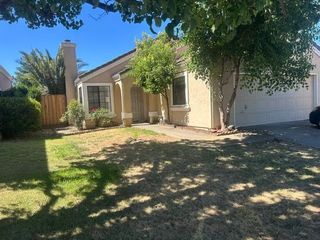
Nestled in the heart of Laguna Creek this single story 3 bedroom, 2 bath property is ready to be called home. A perfect opportunity for a first time home buyer - this property is move-in ready with the ability for you to add your own personal updates as you choose! Features a functional floor plan with room for the whole family! Spacious living space with vaulted ceilings and ample natural light. Open kitchen concept with brand new stainless steel GE appliances. Large primary suite with roomy walk-in closet and separate backyard access! The backyard is ready for you to make you're own, with towering shade trees, it could be the perfect place whether you're sipping your morning coffee, or enjoying dinner on the patio. The location is ideal for the family on the go with just a short walk from Foulks Ranch Elementary, one of Elk Grove School District's top rated K-6th grade schools, and just a quick drive to local Elk Grove shopping, restaurants and entertainment. A definite must see!
- Listing Status:
- Active
- Data Last Updated:
- July 9, 2026 at 6:32AM
- Listing Office:
- GUIDE Real Estate : 9752700
- Listing Agent:
- Latrice D Peay : 415 7405100
- MLS ID:
- 226047824
- Other Structures: PergolaShed(s)
- Parking: AttachedGarage Facing FrontParking spaces: 0
- Roofing: ShingleComposition
- General: BrickStuccoFrameWoodLap SidingConcreteSlab
- HOA Amenities: 0.0
- Originating MLS: MLS Metrolist
- School District: Sacramento
- County: Sacramento
- Topography: Level
- Zoning: 119-0730-038-0000
- Utilities: Cable AvailablePublicSewer ConnectedElectricInternet AvailableNatural Gas Connected220 Volts
- Water: PublicWater District
- Sewer: Public Sewer
- Source: MLS Metrolist
This listing courtesy of Latrice D Peay , GUIDE Real Estate
Monthly Payment
- Principal & Interest $
- Property Taxes $
- Home Insurance $
- VA Funding Fee $

 New - 12 hours ago