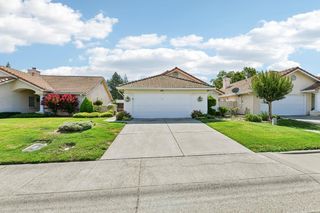
39 Del Vista Cir, Sacramento, CA 95823
- 4 beds |
- 2 baths |
- 1,488 sqft
 Single-Family Home
  Built in 1980
  6,874sqft lot
 2 car garage
  $336/sqft
  Listed 12 hours ago
Property Description
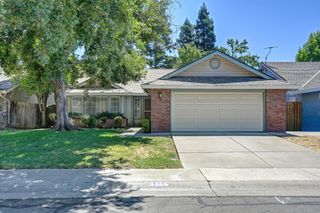
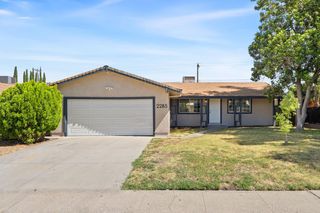
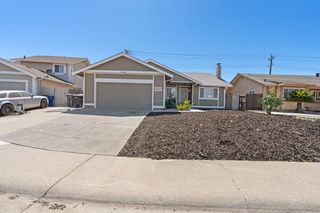
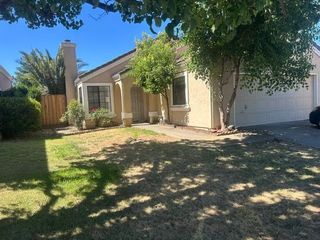
Welcome to this stylishly updated 4‑bed, 2‑bath home tucked into a quiet Sacramento neighborhood. Offering 1,488 square feet of comfortable, well‑designed living space, this home blends modern upgrades with just the right touch of luxury. The contemporary kitchen shines with quartz countertops and fresh flooring that brings a clean, modern feel throughout. A bright sunroom adds even more versatile living spaceperfect for a lounge area, home office, or playroom. Recent improvements include a newer HVAC system with upgraded ductwork, a tankless water heater, and a Tesla EV charger, bringing convenience and efficiency to everyday life. The exterior is equally impressive, featuring an extended driveway, low‑maintenance turf in the front and backyard, and a newer wood fence for added privacy. Two outdoor gazebosone for entertaining and another dedicated to BBQscreate a resort‑style setting ideal for gatherings or relaxed evenings at home. Move‑in ready and thoughtfully upgraded, this home offers an exceptional blend of style, comfort, and easy living.
- Listing Status:
- Active
- Data Last Updated:
- July 9, 2026 at 6:32AM
- Listing Office:
- Sterling Royal Real Estate : 2960421
- Listing Agent:
- Andres Farias : 916 2481332
- MLS ID:
- 226079325
- Style: Traditional
- Other Structures: GazeboShed(s)
- Parking: Garage Facing FrontParking spaces: 0
- Roofing: Shingle
- Windows: Dual Pane Full
- General: StuccoSlab
- Road/Access: Paved
- HOA Amenities: 0.0
- Originating MLS: MLS Metrolist
- School District: Sacramento
- County: Sacramento
- Zoning: 117-0520-018-0000
- Fencing: Back Yard
- Utilities: Cable AvailablePublicSewer In & ConnectedInternet Available220 Volts in Laundry
- Water: Public
- Sewer: Public Sewer
- Source: MLS Metrolist
This listing courtesy of Andres Farias , Sterling Royal Real Estate
Monthly Payment
- Principal & Interest $
- Property Taxes $
- Home Insurance $
- VA Funding Fee $

 New - 14 hours ago