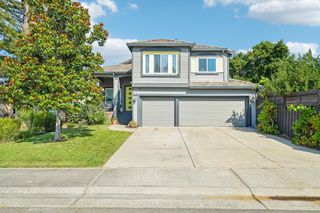
8996 Purple Martin Way, Elk Grove, CA 95758
- 4 beds |
- 3 baths |
- 2,059 sqft
 Single-Family Home
  Built in 1988
  10,446sqft lot
 3 car garage
  $316/sqft
  Listed 2 days ago
Property Description
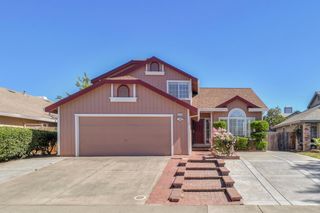
Rare opportunity! This spacious two-story home offers over 2,000 square feet of living space on an oversized 10,000+ square foot lot in a quiet, established Laguna neighborhood. Outdoor enthusiasts will love the enormous RV and boat parking, providing ample room for multiple recreational vehicles, trailers, or toys. The private backyard is designed for entertaining, featuring a sparkling built-in swimming pool, relaxing hot tub, decorative waterfalls, expansive lawn areas, and mature shade treeslarge enough to host memorable gatherings and special events. Inside, the updated kitchen showcases newer quartz countertops, stainless appliances, and abundant workspace. With exceptional parking, a resort-style backyard, and a premium oversized lot, this home offers a rare combination of space, comfort, and versatility. Schedule your private showing today!
- Listing Status:
- Active
- Data Last Updated:
- July 9, 2026 at 7:33AM
- Listing Office:
- Realty ONE Group Complete : 4963120
- Listing Agent:
- Mark A Speelman : 916 2616275
- MLS ID:
- 226079322
- General: Spa/Hot Tub Built-In
- Style: Traditional
- Other Structures: PergolaShed(s)StorageWorkshop
- Pool: Built-InPool/Spa ComboGunite Construction
- Parking: AttachedRV AccessRV StorageSide-by-SideGarage Door OpenerGarage Facing FrontGuest Parking AvailableParking spaces: 0
- Roofing: Composition
- Windows: Dual Pane FullWindow Coverings
- General: Ceiling InsulationConcreteStuccoFrameWall InsulationGlassLap SidingWood SidingTwoConcreteSlab
- Road/Access: AsphaltPaved
- HOA Amenities: 0.0
- Originating MLS: MLS Metrolist
- School District: Sacramento
- County: Sacramento
- Topography: Level
- Zoning: 119-0700-005-0000
- Fencing: Back YardWood
- Utilities: PublicSewer Connected & PaidElectricInternet AvailableNatural Gas Connected220 Volts220 Volts in Laundry
- Water: PublicMeter RequiredWater District
- Sewer: Public Sewer
- Source: MLS Metrolist
This listing courtesy of Mark A Speelman , Realty ONE Group Complete
Monthly Payment
- Principal & Interest $
- Property Taxes $
- Home Insurance $
- VA Funding Fee $

 New - 16 hours ago