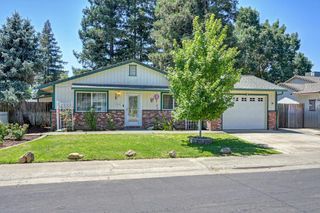
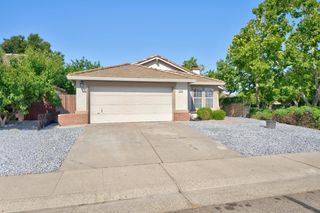
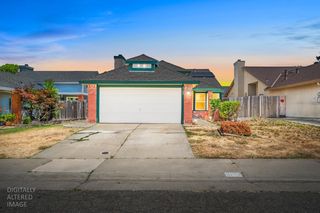
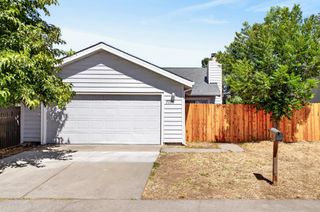
8732 El Toreador Way, Elk Grove, CA 95624
- 3 beds |
- 2 baths |
- 1,080 sqft
 Single-Family Home
  Built in 1977
  5,192sqft lot
 1 car garage
  $435/sqft
  Listed 2 hours ago
Property Description
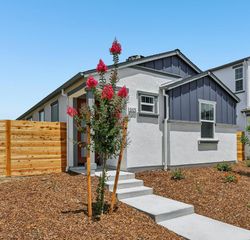
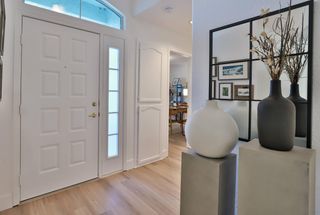
Welcome home to this beautifully remodeled 3-bedroom, 2-bath residence nestled in one of Elk Grove's established neighborhoods. Thoughtfully updated with timeless finishes, this move-in ready home blends modern style and everyday comfort. Step inside to discover a bright, inviting living room with designer accent wall details and luxury flooring throughout. The stunning kitchen features warm wood cabinetry and quartz countertops with a farmhouse sink, herringbone tile backsplash, open shelving and stainless steel appliances creating the perfect space for cooking and gathering. The spacious bedrooms offer fresh finishes and abundant natural light while the remodeled bathroom showcases contemporary tile work and updated fixtures. Major system updates provide added peace of mind, making this home as practical as it is beautiful. Outside, you'll find a generously sized backyard with plenty of room to entertain and garden or create your dream outdoor oasis. A detached storage shed offers additional space for tools and hobbies or seasonal storage. Conveniently located near top-rated Elk Grove schools, parks, shopping, dining and commuter routesthis turnkey home is ready for its next chapter. Don't miss the opportunity to make this beautifully updated property your own!
- Listing Status:
- Active
- Data Last Updated:
- July 9, 2026 at 7:33AM
- Listing Office:
- eXp Realty of California Inc. : 8327179
- Listing Agent:
- Kenneth J McNinch : 916 5327486
- MLS ID:
- 226086469
- Parking: AttachedGarage Facing FrontParking spaces: 0
- Roofing: ShingleComposition
- General: StuccoFrameWoodSlab
- HOA Amenities: 0.0
- Originating MLS: MLS Metrolist
- School District: Sacramento
- County: Sacramento
- Zoning: 116-0186-051-0000
- Utilities: Cable AvailablePublicSewer In & ConnectedInternet AvailableOther
- Water: PublicMeter on Site
- Sewer: Public Sewer
- Source: MLS Metrolist
This listing courtesy of Kenneth J McNinch , eXp Realty of California Inc.
Monthly Payment
- Principal & Interest $
- Property Taxes $
- Home Insurance $
- VA Funding Fee $

 New - 1 day ago