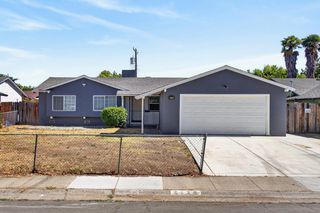
$419,000
7598 Sunmore Ln, Sacramento, CA 95828
- 2 beds |
- 2 baths |
- 1,285 sqft
 Single-Family Home
  Built in 1994
  5,798sqft lot
 2 car garage
  $326/sqft
  Listed 1 day ago
Property Description
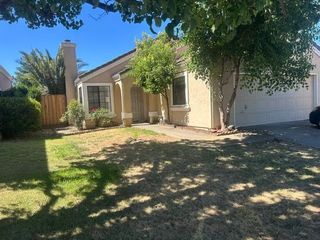
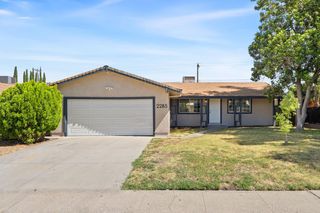
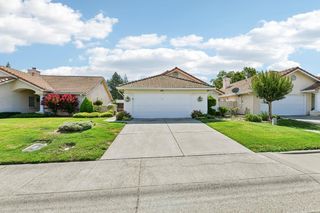
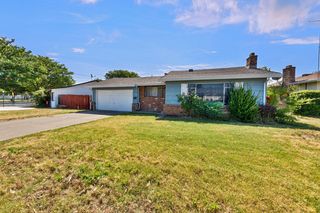
WATCH VIDEO - Look no more! This exquisite remodel is your new home. New luxury flooring and paint throughout the house. The en suite bathroom has been completely renovated. Both bathrooms have been remodeled with updated fixtures and tiled to ceiling. New shutters in the main bedroom and 2nd bedroom. Take a look at the inviting living room featuring a fireplace and easy access to one of the two (2) patios. Room for everything! A bright an airy kitchen with generous cabinetry. Too much to mention here. Make sure you read the List of RENOVATIONS and ITEMS INCLUDED (2 pages) attached to the MLS.
- Listing Status:
- Active
- Data Last Updated:
- July 9, 2026 at 6:32AM
- Listing Office:
- Berkshire Hathaway HomeServices-Drysdale Properties : 4874287
- Listing Agent:
- Martha Macias : 916 6166600
- MLS ID:
- 226085295
- Style: A-FrameContemporary
- Pool: Built-InCommon Facility
- Parking: AttachedParking spaces: 0
- Roofing: ShingleComposition
- General: StuccoFrameWoodOneSlab
- HOA Amenities: BarbequePoolClubhouseTennis CourtsSee RemarksMaintenanceExteriorMaintenanceGroundsSewerWaterPool453.0Monthly
- Originating MLS: MLS Metrolist
- School District: Sacramento
- County: Sacramento
- Zoning: 115-1240-046-0000
- Utilities: Public220 Volts in Kitchen220 Volts in Laundry
- Water: Public
- Sewer: Public Sewer
- Source: MLS Metrolist
This listing courtesy of Martha Macias , Berkshire Hathaway HomeServices-Drysdale Properties
Monthly Payment
$Est. Payment
- Principal & Interest $
- Property Taxes $
- Home Insurance $
- VA Funding Fee $

 New - 1 hour ago