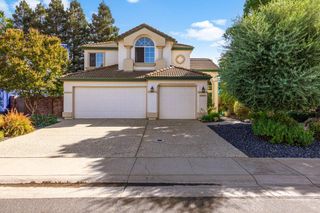
9260 Janowicz St, Elk Grove, CA 95624
- 4 beds |
- 4 baths |
- 2,498 sqft
 Single-Family Home
  Built in 2025
  6,791sqft lot
 2 car garage
  $316/sqft
  Listed 6 days ago
Property Description
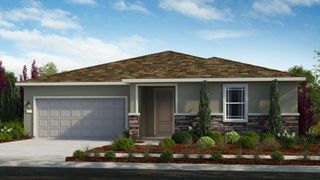
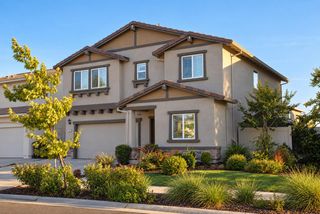
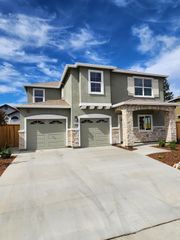
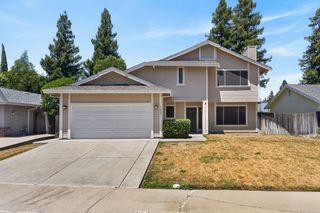
Why wait for new construction when this beautifully upgraded Elliott Springs home is already finished and move-in ready? Located in Laurel at Elliott Springs, this desirable Plan 2498 offers 4 bedrooms, 4 full bathrooms, a private downstairs junior suite, a separate office with barn doors that can easily serve as a 5th bedroom, and an oversized 2-car garage. The downstairs junior suite with its own full bath is a standout featureideal for guests, extended family, or multigenerational living. Step inside to an open, light-filled floor plan where the kitchen, dining, and family rooms flow together for effortless everyday living and entertaining. Upstairs, retreat to the spacious primary suite featuring oversized windows, a large walk-in closet, dual vanities, and walk-in shower. Two additional bedrooms, another full bath, a versatile tech area, and an oversized laundry room provide plenty of room and flexibility. Outside, enjoy the covered patio and beautifully completed front and backyard landscaping. Window coverings are already installed, and numerous upgrades have been added throughoutsaving you the time and added expense that often comes with buying new construction. Spacious, flexible, upgraded, and ready to enjoycome see why this Elliott Springs home stands out!
- Listing Status:
- Active
- Data Last Updated:
- October 8, 2026 at 7:31AM
- Listing Office:
- Portfolio Real Estate : 9474312
- Listing Agent:
- Samantha N Tov : 916 9474312
- MLS ID:
- 226123174
- Style: Traditional
- Parking: AttachedGarage Door OpenerGarage Facing FrontParking spaces: 0
- Roofing: Tile
- Windows: Caulked/SealedDual Pane FullWindow CoveringsWindow Screens
- General: StuccoFrameWoodTwoSlab
- Road/Access: PavedChip And Seal
- HOA Amenities: 0.0
- Originating MLS: MLS Metrolist
- School District: Sacramento
- County: Sacramento
- Topography: LevelTrees Few
- Zoning: 127-1080-055-0000
- View: Other
- Fencing: Back YardWoodFenced
- Utilities: PublicSewer Connected & PaidInternet AvailableSolarUnderground UtilitiesNatural Gas Connected220 Volts220 Volts in Kitchen220 Volts in Laundry
- Water: PublicMeter on Site
- Sewer: Public Sewer
- Source: MLS Metrolist
This listing courtesy of Samantha N Tov , Portfolio Real Estate
Monthly Payment
- Principal & Interest $
- Property Taxes $
- Home Insurance $
- VA Funding Fee $

 New - 21 hours ago