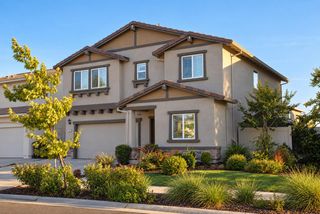
7001 Fall Way, Elk Grove, CA 95758
- 3 beds |
- 3 baths |
- 2,212 sqft
 Single-Family Home
  Built in 1987
  6,438sqft lot
 2 car garage
  $296/sqft
  Listed 5 days ago
Property Description
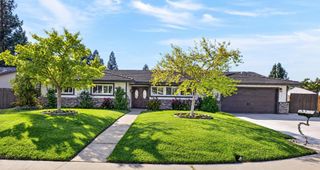
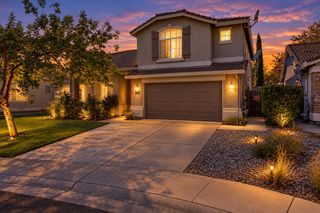
Welcome to 7001 Fall Way, a beautifully renovated home located in the highly sought after Elk Grove. Combining modern upgrades, abundant natural light, and exceptional indoor-outdoor living, this move-in-ready home offers the perfect blend of style, comfort, and functionality. Extensively remodeled throughout, the home features new flooring, a completely renovated kitchen with quartz countertops, updated bathrooms, fresh interior paint, and stylish new lighting fixtures. The thoughtfully designed main level offers multiple living and gathering spaces, including a formal living room, dining area, spacious family room, and a stunning kitchen centered around a large island that's perfect for cooking, entertaining, and everyday living. A convenient laundry room and bathroom complete the downstairs layout. Upstairs, you'll find 3 bedrooms, including an impressive primary suite with an attached extra room ideal for a private office or can be converted to a 4th bedroom! Two fully renovated bathrooms upstairs provide modern finishes and comfort for family and guests alike. Natural light pours through the home's many windows, creating a bright and inviting atmosphere throughout. Step outside to your own backyard oasis featuring a swimming pool and ample space for entertaining, hosting gatherings, or simply relaxing and enjoying the California lifestyle. Ideally situated in the highly desirable and rapidly growing Elk Grove area, this home offers convenient access to top-rated schools, parks, shopping, dining, and major commuter routes while providing the space, upgrades, and amenities today's buyers are looking for. Don't miss the opportunity to make this beautifully renovated home your own.
- Listing Status:
- Active
- Data Last Updated:
- October 8, 2026 at 12:31PM
- Listing Office:
- Compass : 9361293
- Listing Agent:
- George El-Chemali : 916 9534228
- MLS ID:
- 226123508
- Pool: Built-InSee Remarks
- Parking: AttachedGarage Facing FrontParking spaces: 0
- Roofing: Shingle
- General: WoodWood SidingTwoSlab
- HOA Amenities: 0.0
- Originating MLS: MLS Metrolist
- School District: Sacramento
- County: Sacramento
- Zoning: 116-0380-041-0000
- Fencing: Back YardWoodFenced
- Utilities: Public220 Volts in Laundry
- Water: Public
- Sewer: Public Sewer
- Source: MLS Metrolist
This listing courtesy of George El-Chemali , Compass
Monthly Payment
- Principal & Interest $
- Property Taxes $
- Home Insurance $
- VA Funding Fee $

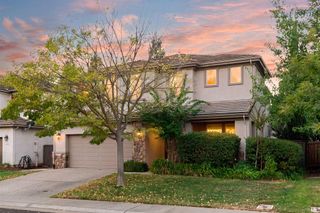
 New - 14 hours ago