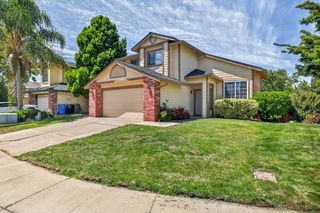
9268 Legendary Ct, Elk Grove, CA 95624
- 3 beds |
- 2 baths |
- 1,827 sqft
 Single-Family Home
  Built in 2020
  6,826sqft lot
 2 car garage
  $361/sqft
  Listed 3 days ago
Property Description
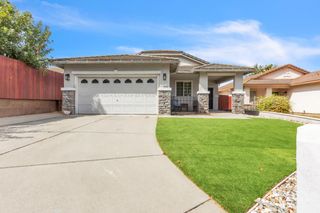
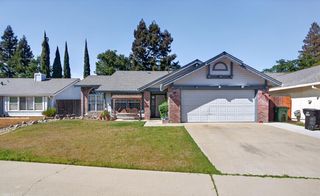
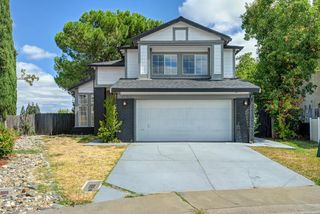
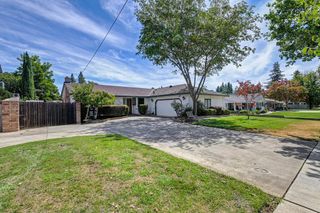
Built in 2020 by Taylor Morrison, this stylish single-story home offers the ease of newer construction with the warmth and character of thoughtful custom details, all in a quiet Elk Grove court setting. The bright, open floor plan makes excellent use of every square foot, with the kitchen, dining and living areas flowing seamlessly together. The kitchen anchors the space with crisp shaker cabinetry, quartz countertops, stainless appliances, tile backsplash, pendant lighting and a generous island made for gathering. Custom board-and-batten millwork through the entry and hallway adds personality, while laminate wood flooring, tile and plantation shutters create a polished, cohesive feel throughout. With 3 bedrooms and 2 baths, the home is comfortable, functional and easy to live in. Step outside to a beautifully landscaped backyard with a covered pergola with hardscape patio for outdoor dining and entertaining, plus garden beds along the side yard. Conveniently located near shopping, dining and the charm of Old Town Elk Grove.
- Listing Status:
- Active
- Data Last Updated:
- August 24, 2026 at 7:32AM
- Listing Office:
- Coldwell Banker Realty : 4475900
- Listing Agent:
- Christina S Ellermeyer : 916 5482053
- MLS ID:
- 226105188
- Style: Contemporary
- Other Structures: Pergola
- Parking: AttachedSide-by-SideGarage Door OpenerGarage Facing FrontUncovered Parking SpaceParking spaces: 0
- Roofing: Tile
- Windows: Dual Pane FullWindow Coverings
- General: StuccoWood SidingOneSlab
- Road/Access: Paved
- HOA Amenities: 0.0
- Originating MLS: MLS Metrolist
- School District: Sacramento
- County: Sacramento
- Topography: Level
- Zoning: 134-1170-017-0000
- Fencing: Wood
- Utilities: Cable ConnectedPublicNatural Gas Available220 Volts in Laundry
- Water: Public
- Sewer: Public Sewer
- Source: MLS Metrolist
This listing courtesy of Christina S Ellermeyer , Coldwell Banker Realty
Monthly Payment
- Principal & Interest $
- Property Taxes $
- Home Insurance $
- VA Funding Fee $

 New - 12 hours ago