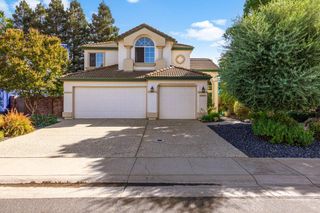
9280 Wendt Ct, Elk Grove, CA 95624
- 4 beds |
- 4 baths |
- 2,498 sqft
 Single-Family Home
  Built in 2026
  6,957sqft lot
 2 car garage
  $326/sqft
  Listed 14 days ago
Property Description
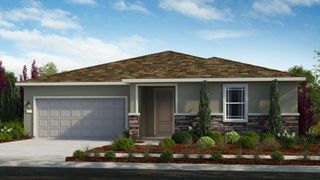
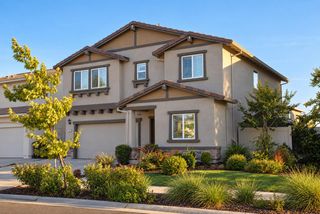
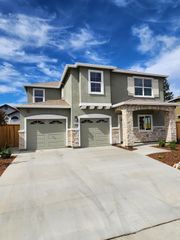
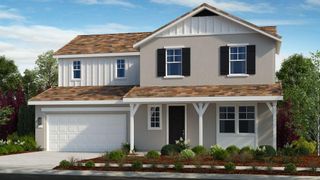
As the only two-story option in Laurel at Elliott Springs, Plan 2498 has plenty of room for families of all shapes and sizes to make memories that will last a lifetime. The extended front porch creates the perfect entrance into this stunning homeeffortlessly leading you into the 4-bedroom, 4-bathroom and 2-car garage layout. Enter the home through the front door or the garage to find the perfectly-placed home office, which could also serve as a fifth bedroom for extra guests or family membersaccompanied by a full bathroom right next door for your convenience. Next to the bathroom lies the heart of the home, made up of the elegant kitchen, cozy family room and incredible dining room. Whether you're a family who frequently hosts gatherings, or a family who prefers to keep it calm and quietthis main living area is designed for loved ones to come together and cook meals, watch movies, eat dinners and create moments together that you'll always cherish. A traditional bedroom suite is located off of the family room near the spacious covered back patioideal for guests or the oldest child. Up the stairs, you're greeted with a massive laundry room to the left right by the primary suitewhich contains a walk-in closet big enough for the entire family, an astounding bedroom with oversized windows, and a luxurious bathroom with a walk-in shower and dual-sink vanity. The last two bedrooms and full bathroom are also located upstairs, just off the tech area that makes for the perfect place to do homework. This particular lot offers a generous 27 foot deep back yard & is located at the end of a private court offering privacy and abundant parking space. This home will be move-in ready in October 2026.
- Listing Status:
- Active
- Data Last Updated:
- October 8, 2026 at 7:31PM
- Listing Office:
- Elliott Homes : 9841300
- Listing Agent:
- Kyle J Ingersoll : 916 9262590
- MLS ID:
- 226119560
- Style: Contemporary
- Parking: 24'+ Deep GarageParking spaces: 0
- Roofing: Tile
- General: StoneWoodTwoSlab
- HOA Amenities: 0.0
- Originating MLS: MLS Metrolist
- School District: Sacramento
- County: Sacramento
- Zoning: 127-1080-088-0000
- Utilities: PublicSolarNatural Gas Available220 Volts in Kitchen
- Water: Public
- Sewer: Public Sewer
- Source: MLS Metrolist
This listing courtesy of Kyle J Ingersoll , Elliott Homes
Monthly Payment
- Principal & Interest $
- Property Taxes $
- Home Insurance $
- VA Funding Fee $

 New - 1 day ago