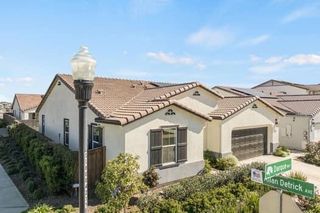
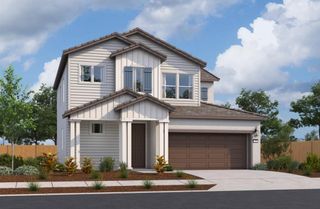
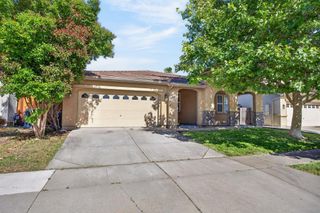
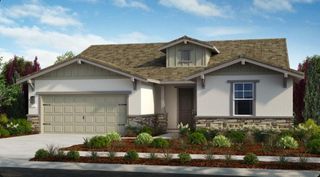
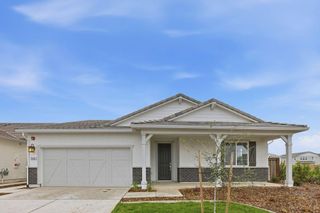
9516 Golf Course Ln, Elk Grove, CA 95758
- 2 beds |
- 2 baths |
- 2,208 sqft
 Single-Family Home
  Built in 2003
  4,905sqft lot
 3 car garage
  $360/sqft
  Listed 3 days ago
Property Description
Stunning Golf Course Home in an Exclusive Gated Elk Grove Community Welcome to this exceptional residence tucked away on a quiet cul-de-sac in one of Elk Grove's most sought-after gated communities. Perfectly positioned on a premium end lot backing directly to Valley High Golf Course, this home offers sweeping, serene views of the 17th pin and an unmatched blend of elegance, comfort, and entertainer's appeal. Step through the private front gated courtyard and enjoy the home's unique architectural design featuring separate French door entrances to the entry hall, office/den, and formal dining roomcreating a sophisticated and flexible layout for both everyday living and hosting. Inside, the open-concept kitchen and great room are ideal for gatherings, highlighted by a gas cooktop, double ovens, a spacious layout, and seamless flow into the living areas. A built-in Bose surround sound system enhances the ambiance, making it perfect for entertaining or relaxing at home. The expansive formal dining room, complete with its own fireplace, adds warmth and elegance for special occasions. The outdoor living space is truly a retreat. Enjoy a serene patio with unmatched views of the golf course, complete with a built-in BBQ, tranquil water features, and a cozy space to unwind or entertain while taking in the peaceful surroundings. The generously sized primary bedroom suite offers a private sanctuary with built-in cabinetry, a large walk-in closet, and a luxurious ensuite bath featuring a separate soaking tub and walk-in shower. Additional highlights include a spacious 3-car garage and paid-off solar. This rare offering combines location, lifestyle, and thoughtful designdon't miss the opportunity to own a home that truly has it all!
- Listing Status:
- Active
- Data Last Updated:
- May 25, 2026 at 7:32AM
- Listing Office:
- HomeSmart PV & Associates : 5442500
- Listing Agent:
- Laurence Giuntoli Jr : 209 4959440
- MLS ID:
- 226064310
- General: Built-In BarbequeUncovered Courtyard
- Style: Contemporary
- Parking: AttachedRestrictionsGarage Door OpenerParking spaces: 0
- Roofing: Tile
- Windows: Dual Pane Full
- General: FrameOneSlab
- HOA Amenities: Golf CourseMaintenanceGrounds250.0Monthly
- Originating MLS: MLS Metrolist
- School District: Sacramento
- County: Sacramento
- Topography: Level
- Zoning: 119-2000-008-0000
- View: Golf Course
- Fencing: Back Yard
- Utilities: PublicSolarNatural Gas Connected220 Volts
- Water: PublicMeter on Site
- Sewer: Public Sewer
- Source: MLS Metrolist
This listing courtesy of Laurence Giuntoli Jr , HomeSmart PV & Associates
Monthly Payment
- Principal & Interest $
- Property Taxes $
- Home Insurance $
- VA Funding Fee $

 New - 8 hours ago