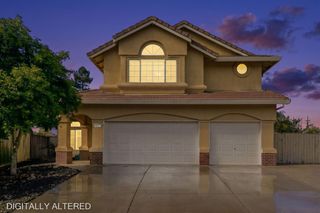
9107 Colzie Ct, Elk Grove, CA 95624
- 3 beds |
- 2 baths |
- 1,945 sqft
 Single-Family Home
  Built in ——
  6,647sqft lot
 2 car garage
  $385/sqft
  Listed 7 hours ago
Property Description
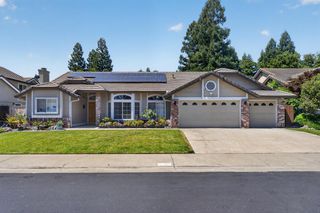
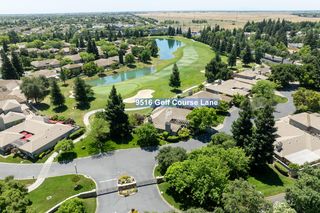
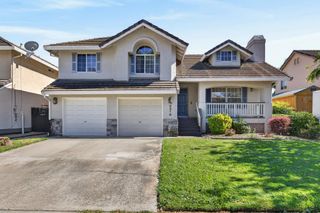
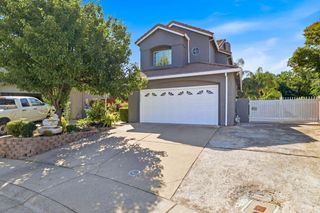
Modern, mid-century inspired home in the heart of Elk Grove, established in a highly desirable neighborhood! Seventeen-foot side yard for possible RV access, with a large welcoming front porch to sip your morning coffee! Elliott Springs has opened 2 parks in the neighborhood; it's been a fun location for kids and adults alike! The home has beautiful neutral tones on the inside with white cabinets, backsplash and upgraded quartz countertops. It is a full 3 bedroom but also includes a flex space to turn into an office, music room, or library, whatever your heart desires! Builder offering below market rate buy-down with preferred lender. Contact listing agent for program details. Broker Friendly.
- Listing Status:
- Active
- Data Last Updated:
- May 25, 2026 at 6:34AM
- Listing Office:
- Elliott Homes : 9841300
- Listing Agent:
- Kelsie Crawford-Hermann : 916 4135195
- MLS ID:
- 226066009
- General: Covered CourtyardUncovered Courtyard
- Style: Modern/High TechContemporary
- Parking: AttachedRV PossibleEV ChargingGarage Door OpenerParking spaces: 0
- Roofing: CementTile
- Windows: Caulked/SealedDual Pane FullLow E Glass FullWeather StrippedWindow Coverings
- General: Ceiling InsulationConcreteFrameWall InsulationWoodOneConcreteSlab
- Road/Access: Paved
- HOA Amenities: 0.0
- Originating MLS: MLS Metrolist
- School District: Sacramento
- County: Sacramento
- Topography: Level
- Zoning: 127-1100-041-0000
- View: City
- Fencing: Back YardWoodFenced
- Restrictions: Rental(s)
- Utilities: Cable AvailablePublicElectricInternet AvailableSolarUnderground Utilities220 Volts
- Water: PublicMeter on SiteWater District
- Sewer: Public Sewer
- Source: MLS Metrolist
This listing courtesy of Kelsie Crawford-Hermann , Elliott Homes
Monthly Payment
- Principal & Interest $
- Property Taxes $
- Home Insurance $
- VA Funding Fee $

 New - 1 day ago