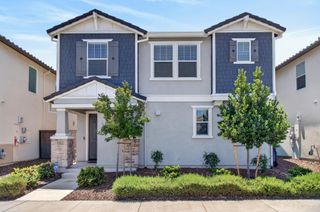
8647 Little Wood Cir, Elk Grove, CA 95624
- 4 beds |
- 3 baths |
- 2,326 sqft
 Single-Family Home
  Built in 1996
  8,320sqft lot
 3 car garage
  $286/sqft
  Listed 3 days ago
Property Description
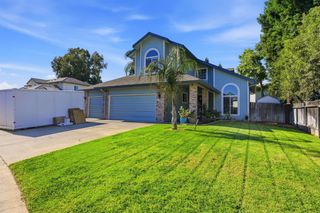
Welcome to this stunning multi-level home nestled in the heart of Elk Grove, one of the Sacramento region's most sought-after communities, renowned for its award-winning schools and family-friendly neighborhoods. From the moment you step inside, you'll notice the brand-new luxury vinyl plank flooring flowing throughout the home, complemented by fresh interior paint that gives every room a clean, move-in-ready feel. The thoughtful layout offers incredible flexibility with a downstairs bedroom and full bathroom, perfect for guests, in-laws, or multigenerational living. Upstairs, a large loft area provides endless possibilities such as a playroom, home office, media room, or additional living space. The spacious primary suite is a true retreat, featuring a generous walk-in closet and an en-suite bathroom complete with double sinks, a dedicated shower stall, and a soaking tub. Step outside and discover your own private oasis a sparkling built-in pool, tuff shed for storage and a covered patio which is ideal for entertaining, summer gatherings, or simply unwinding after a long day. Located within the highly regarded Elk Grove School District, consistently recognized as one of the top performing. Homes like this don't last, schedule your showing today!
- Listing Status:
- Active
- Data Last Updated:
- May 25, 2026 at 7:32AM
- Listing Office:
- Prime Real Estate : 8045658
- Listing Agent:
- Michael J Austin : 916 2249404
- MLS ID:
- 226064516
- Other Structures: Shed(s)
- Pool: Built-InOn Lot
- Parking: AttachedGarage Door OpenerGarage Facing FrontParking spaces: 0
- Roofing: Tile
- Windows: Dual Pane Full
- General: BrickStuccoWoodMultiSplitSlab
- HOA Amenities: 0.0
- Originating MLS: MLS Metrolist
- School District: Sacramento
- County: Sacramento
- Zoning: 116-0950-067-0000
- Fencing: Back YardWood
- Utilities: Cable ConnectedPublicSewer In & ConnectedInternet Available220 Volts
- Water: Public
- Sewer: Public Sewer
- Source: MLS Metrolist
This listing courtesy of Michael J Austin , Prime Real Estate
Monthly Payment
- Principal & Interest $
- Property Taxes $
- Home Insurance $
- VA Funding Fee $

 New - 8 hours ago