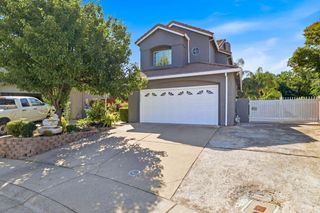
8622 Summer Sun Way, Elk Grove, CA 95624
- 4 beds |
- 3 baths |
- 1,993 sqft
 Single-Family Home
  Built in 1995
  6,216sqft lot
 3 car garage
  $301/sqft
  Listed 2 days ago
Property Description
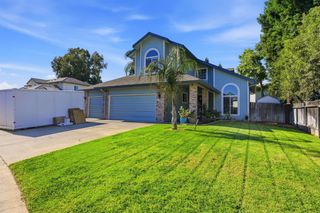
This beautifully maintained two-story home offers 4 bedrooms, 2.5 bathrooms, and approximately 1,993 square feet of thoughtfully designed living space on a spacious 6,214 square foot corner lot. Built in 1995, this home features an open and airy floor plan with soaring ceilings, abundant natural light, and stylish modern upgrades throughout. The interior showcases updated luxury vinyl plank flooring, fresh neutral paint tones, recessed lighting, and elegant white baseboards that create a clean, contemporary feel. The spacious kitchen is designed for both everyday living and entertaining, featuring granite countertops, rich dark cabinetry, stainless steel appliances, a breakfast bar, and an open layout that flows seamlessly into the dining and living areas. The primary suite offers a bright and relaxing retreat with vaulted ceilings, dual vanities, updated flooring, and a large walk-in shower. Generously sized secondary bedrooms provide flexibility for family, guests, or a home office setup. Step outside to your own private backyard oasis featuring a tranquil koi pond with fish, a pergola-covered seating areas, stamped concrete patio space, mature landscaping, and plenty of room for entertaining or relaxing outdoors. The oversized corner lot provides added privacy and curb appeal in a desirable Elk Grove neighborhood conveniently located near schools, parks, shopping, and dining.
- Listing Status:
- Active
- Data Last Updated:
- May 25, 2026 at 6:34AM
- Listing Office:
- 3T Homes Inc. : 4763269
- Listing Agent:
- Tuan T Tran : 916 7181239
- MLS ID:
- 226064423
- Style: ContemporaryTraditional
- Other Structures: PergolaOther
- Parking: Garage Door OpenerGarage Facing FrontParking spaces: 0
- Roofing: Tile
- Windows: Dual Pane PartialWindow Coverings
- General: StuccoWood SidingSlab
- Road/Access: Paved
- HOA Amenities: 0.0
- Originating MLS: MLS Metrolist
- School District: Sacramento
- County: Sacramento
- Topography: LevelTrees Few
- Zoning: 115-1350-064-0000
- Fencing: Back YardWood
- Utilities: Cable AvailablePublicSewer In & ConnectedInternet AvailableNatural Gas Connected220 Volts220 Volts in Laundry
- Water: Public
- Sewer: Public Sewer
- Source: MLS Metrolist
This listing courtesy of Tuan T Tran , 3T Homes Inc.
Monthly Payment
- Principal & Interest $
- Property Taxes $
- Home Insurance $
- VA Funding Fee $

 New - 1 day ago