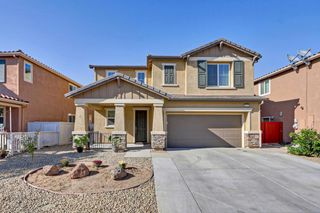
8510 Diamond Oak Way, Elk Grove, CA 95624
- 4 beds |
- 3 baths |
- 2,358 sqft
 Single-Family Home
  Built in 1991
  9,078sqft lot
 3 car garage
  $301/sqft
  Listed 1 day ago
Property Description
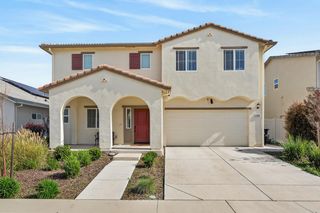
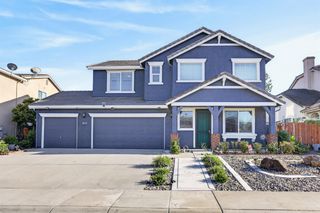
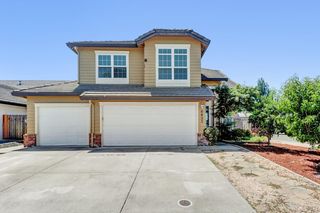
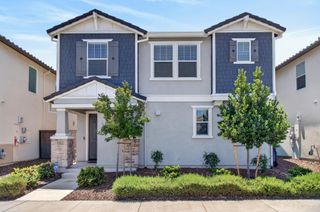
Brand new listing & this one checks ALL the boxes. Beautiful home with 4 bedrooms, 3 full baths, open-concept layout, full bed + bath downstairs, granite kitchen, luxury vinyl plank flooring, tile floors, granite kitchen, new baseboards, fresh interior paint, and neutral finishes throughout. The beautifully remodeled primary bath feels like a spa retreat with a raised soaking tub and oversized rain shower. Backyard goals? Super-sized lot, with a sparkling pool, RV access, mature landscaping, and space ready for a future jacuzzi. 3 car garage with epoxy garage flooring. Located in one of Elk Grove's most established neighborhoods close to top-rated schools, parks, shopping, and dining. Move-in ready and made for summer living. Call your favorite agent today!
- Listing Status:
- Active
- Data Last Updated:
- May 25, 2026 at 7:32AM
- Listing Office:
- Coldwell Banker Realty : 6848180
- Listing Agent:
- Jamie C Martin : 916 2966502
- MLS ID:
- 226063921
- Style: Contemporary
- Pool: Built-InGunite Construction
- Parking: RV AccessGarage Door OpenerGarage Facing FrontParking spaces: 0
- Roofing: Composition
- General: StuccoWoodSlab
- HOA Amenities: 0.0
- Originating MLS: MLS Metrolist
- School District: Sacramento
- County: Sacramento
- Zoning: 116-0410-042-0000
- Utilities: Public220 Volts
- Water: Public
- Sewer: Public Sewer
- Source: MLS Metrolist
This listing courtesy of Jamie C Martin , Coldwell Banker Realty
Monthly Payment
- Principal & Interest $
- Property Taxes $
- Home Insurance $
- VA Funding Fee $

 New - 8 hours ago