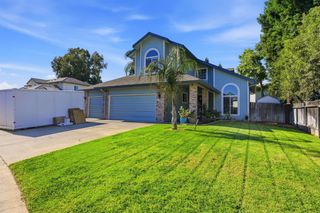
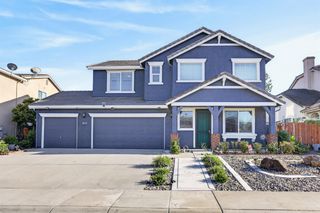
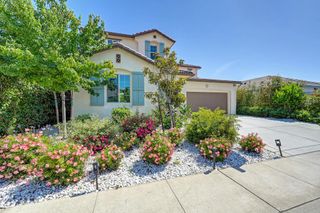
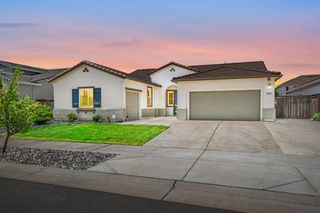
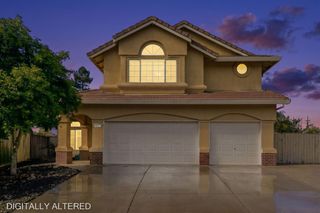
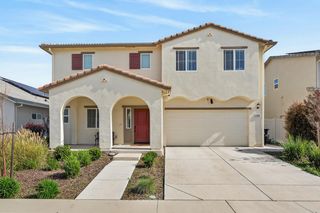
9613 Philta Way, Elk Grove, CA 95757
- 4 beds |
- 3 baths |
- 2,775 sqft
 Single-Family Home
  Built in 2017
  4,892sqft lot
 2 car garage
  $277/sqft
  Listed 2 days ago
Property Description
Welcome to this beautifully designed home nestled in the highly desirable Laguna Ridge area of Elk Grove. Built in 2017, this spacious residence offers approximately 2,775 square feet of thoughtfully designed living space featuring 4 bedrooms, 2.5 bathrooms, and a versatile floor plan perfect for modern living. Step inside and experience an inviting layout filled with natural light, spacious living areas, and room to gather, entertain, and create memories. The open-concept design provides seamless flow between living spaces, while the generous bedrooms offer comfort and flexibility for growing families, guests, or work-from-home needs. Situated in one of Elk Grove's most sought-after communities, residents enjoy proximity to highly regarded schools, parks, shopping, dining, and convenient commuter access. Walking distance to Costco, District 56 and Elk Grove Aquatics center. Located within the Laguna Ridge neighborhood, this home combines suburban comfort with everyday convenience.
- Listing Status:
- Active
- Data Last Updated:
- May 25, 2026 at 7:32AM
- Listing Office:
- Portfolio Real Estate : 9474312
- Listing Agent:
- Limin Wang : 916 7187519
- MLS ID:
- 226064859
- General: Covered Courtyard
- Style: Contemporary
- Parking: AttachedConverted GarageTandem GarageParking spaces: 0
- Roofing: Tile
- Windows: Dual Pane Full
- General: StuccoWoodTwoConcreteSlab
- Road/Access: Paved
- HOA Amenities: 0.0
- Originating MLS: MLS Metrolist
- School District: Sacramento
- County: Sacramento
- Topography: Level
- Zoning: 132-1980-005-0000
- View: City Lights
- Fencing: Fenced
- Utilities: Cable ConnectedSewer In & ConnectedInternet AvailableSolarNatural Gas AvailableNatural Gas Connected220 Volts220 Volts in Laundry
- Water: Public
- Sewer: Public Sewer
- Source: MLS Metrolist
This listing courtesy of Limin Wang , Portfolio Real Estate
Monthly Payment
- Principal & Interest $
- Property Taxes $
- Home Insurance $
- VA Funding Fee $

 New - 14 hours ago