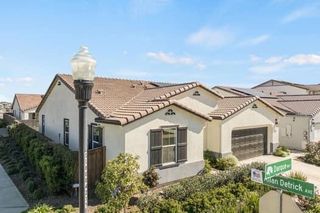
10442 Montaria Way, Elk Grove, CA 95757
- 4 beds |
- 3 baths |
- 2,477 sqft
 Single-Family Home
  Built in 2020
  8,821sqft lot
 3 car garage
  $353/sqft
  Listed 3 days ago
Property Description
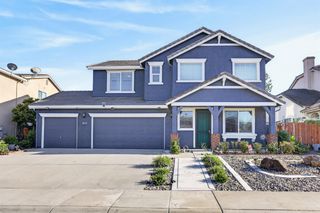
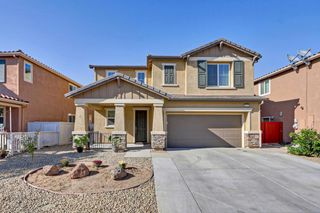
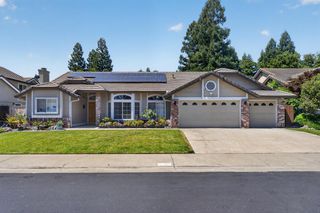
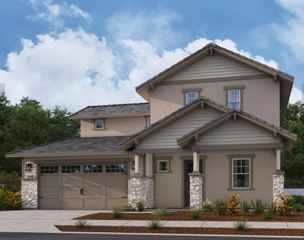
Welcome to the prestigious Madeira Meadows community in Elk Grove where luxury, functionality, and flexibility come together in this truly one-of-a-kind floor plan. Designed with privacy at every corner and exceptional bedroom seclusion, including a bedroom with its own private bathroom. This home is ideal for multigenerational living, a care home setup, or the perfect house hack opportunity. Situated on a fully landscaped concrete lot, the property offers low-maintenance outdoor living along with an impressive variety of over 15 fruit trees creating your own private backyard oasis. Inside, you'll find fresh interior paint and high-end luxury vinyl plank flooring throughout, giving the home a modern and elegant feel. The chef's kitchen is built to impress, featuring granite countertops, a spacious pantry closet, built-in gas cooktop, oven, microwave, and abundant space for cooking and entertaining. Additional highlights include owned solar for energy efficiency and savings, plus a spacious 3-car garage. Conveniently located near top-rated schools, walking/biking trails, parks, shopping, and Sky River Casino, this rare Madeira Meadows gem offers the perfect blend of comfort, versatility, and prime location!
- Listing Status:
- Active
- Data Last Updated:
- May 25, 2026 at 7:32AM
- Listing Office:
- Capital's Finest, Inc. : 6341889
- Listing Agent:
- Eric Liu : 916 2524248
- MLS ID:
- 226064915
- Style: Mediterranean
- Parking: Garage Door OpenerGarage Facing FrontGarage Facing SideParking spaces: 0
- Roofing: Tile
- Windows: Dual Pane Full
- General: ConcreteStuccoWoodConcreteSlab
- HOA Amenities: 0.0
- Originating MLS: MLS Metrolist
- School District: Sacramento
- County: Sacramento
- Zoning: 132-2750-106-0000
- Utilities: DSL AvailableInternet AvailableSolar220 Volts
- Water: Public
- Sewer: Public Sewer
- Source: MLS Metrolist
This listing courtesy of Eric Liu , Capital's Finest, Inc.
Monthly Payment
- Principal & Interest $
- Property Taxes $
- Home Insurance $
- VA Funding Fee $

 New - 1 day ago