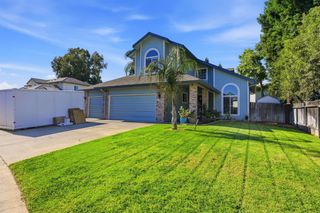
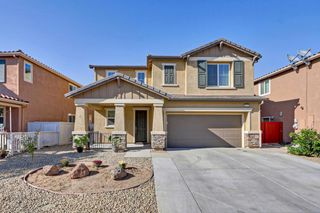
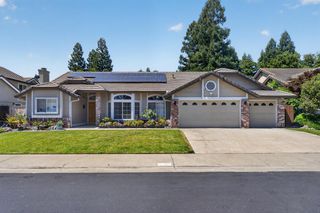
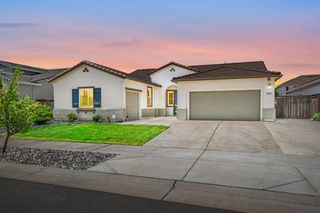
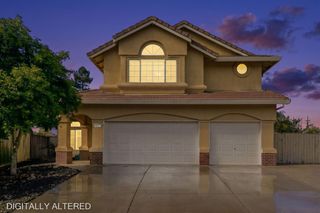
10308 Jenny Lynn Way, Elk Grove, CA 95757
- 4 beds |
- 3 baths |
- 2,588 sqft
 Single-Family Home
  Built in 2004
  6,769sqft lot
 3 car garage
  $308/sqft
  Listed 2 days ago
Property Description
Welcome to 10308 Jenny Lynn Way, Elk Grove, CA 95757. Pride of ownership throughout! Only one owner has occupied the property. This home offers 2,588 square feet of living space and comes fully loaded with upgrades, a 3-car garage, and a low-maintenance yard. There is 4 bedrooms, a spacious loft, and 3 full baths that's possible for multi-gen living with a full bedroom and full bath downstairs. Recent upgrades throughout the home include LVP flooring, new interior and exterior paint, remodeled kitchen and bathroom upstairs, solar panels, a whole house water purifier system, and a Bosch 5-ton heat pump HVAC system. The renovated kitchen features quartz countertops, backsplash tile, upgraded cabinetry, pull out drawers, lazy Susan storage, and newer appliances including a dishwasher, gas range, range hood, disposal, and pull out garbage storage. The bathrooms have been updated with modern vanities, designer lighting, matte black fixtures, and contemporary finishes. Additional improvements include a replaced dining room sliding door, updated front yard landscaping, and expanded backyard cement work, creating great outdoor space for relaxing or entertaining. Conveniently located near parks, schools, shopping, dining, and major commuter routes. Come see it today!
- Listing Status:
- Active
- Data Last Updated:
- May 25, 2026 at 7:32AM
- Listing Office:
- Keller Williams Realty : 4055700
- Listing Agent:
- Charles B Velasco : 916 2803890
- MLS ID:
- 226064854
- Parking: AttachedParking spaces: 0
- Roofing: Tile
- General: StuccoFrameWoodSlab
- HOA Amenities: 0.0
- Originating MLS: MLS Metrolist
- School District: Sacramento
- County: Sacramento
- Zoning: 132-0950-020-0000
- Utilities: PublicSewer In & ConnectedNatural Gas Connected220 Volts220 Volts in Laundry
- Water: Public
- Sewer: None
- Source: MLS Metrolist
This listing courtesy of Charles B Velasco , Keller Williams Realty
Monthly Payment
- Principal & Interest $
- Property Taxes $
- Home Insurance $
- VA Funding Fee $

 New - 14 hours ago