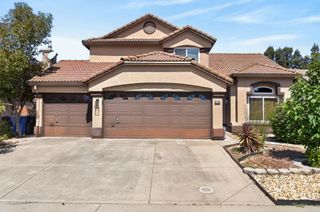
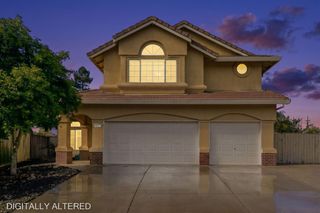
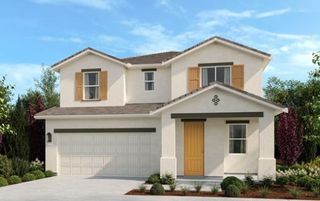
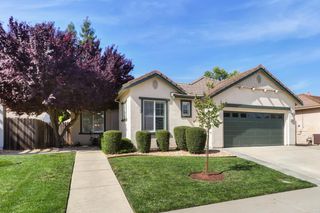
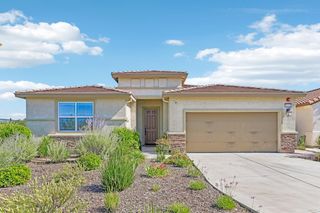
8883 Sebago Way, Elk Grove, CA 95758
- 5 beds |
- 3 baths |
- 2,529 sqft
 Single-Family Home
  Built in 2023
  1,185acre lot
 —— car garage
  $253/sqft
  Listed 14 hours ago
Property Description
Welcome to this beautiful home in Elk Grove's sought-after North Laguna Creek area. This beautifully maintained residence features full bedroom and bathroom downstairs, making it perfect for guests, in-laws, or multi-generational living. The thoughtfully designed living spaces are ideal for both everyday family life and entertaining. Step inside to an open floor plan with abundant natural light and functional flow from room to room. The well-appointed kitchen opens seamlessly to the living and dining spaces, creating a great environment for gatherings or quiet evenings at home. Generous bedrooms provide comfort and privacy, while the primary suite boasts its own ensuite bathroom for added convenience. Outside, enjoy a spacious backyard perfect for outdoor living and BBQs with friends This home combines comfort, convenience, and a harmonious blend of practical features and appealing design, ready to provide an exceptional living experience. Situated in a friendly neighborhood near local schools, parks, shopping, and easy access to major routes for easy commuting. Solar through Sun Run is paid off! Make sure to put this one on your list!
- Listing Status:
- Active
- Data Last Updated:
- May 25, 2026 at 7:32AM
- Listing Office:
- eXp Realty of California Inc. : 8327179
- Listing Agent:
- Miyo S Freeman : 209 4826702
- MLS ID:
- 226065966
- Parking: AttachedParking spaces: 0
- Roofing: Tile
- General: StuccoConcrete
- HOA Amenities: 0.0
- Originating MLS: MLS Metrolist
- School District: Sacramento
- County: Sacramento
- Zoning: 116-1620-020-000
- Utilities: Sewer Connected220 Volts in Laundry
- Water: Public
- Sewer: Public Sewer
- Source: MLS Metrolist
This listing courtesy of Miyo S Freeman , eXp Realty of California Inc.
Monthly Payment
- Principal & Interest $
- Property Taxes $
- Home Insurance $
- VA Funding Fee $

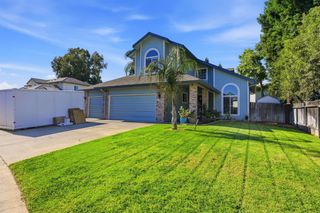
 New - 1 day ago