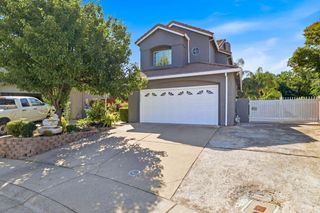
9649 Glacier Creek Way, Elk Grove, CA 95624
- 4 beds |
- 2 baths |
- 2,220 sqft
 Single-Family Home
  Built in 2002
  6,098sqft lot
 2 car garage
  $277/sqft
  Listed 3 days ago
Property Description
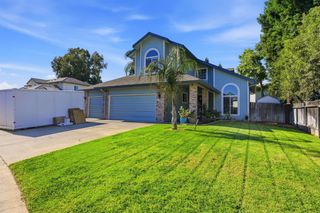
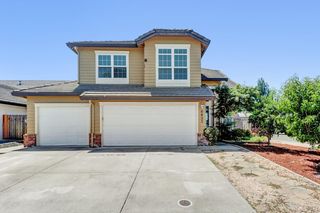
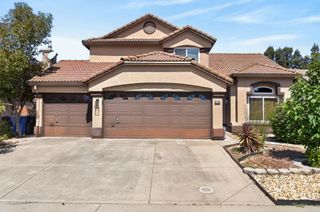
This is 9649 Glacier Creek a beautifully updated 4-bedroom, 2-bath single-story home offering 2,220 sq ft in a highly desirable neighborhood served by sought-after schools including Edna Batey Elementary School and Pleasant Grove High School. Designed for both comfort and functionality, this flexible floor plan features an oversized primary suite and a remote bedroom ideal for a home office, guest room, or multi-generational living. The updated kitchen showcases LVP flooring, painted cabinetry, and stainless-steel appliances. Throughout the home, you'll find upgraded LVP flooring, fresh interior paint, updated lighting, and modern ceiling fans. Outside, the freshly painted exterior trim adds curb appeal, while the backyard offers a covered patio and low-maintenance landscaping perfect for relaxing or entertaining. Move-in ready and thoughtfully updated, this home is one you won't want to miss.
- Listing Status:
- Active
- Data Last Updated:
- May 25, 2026 at 7:32AM
- Listing Office:
- Coldwell Banker Realty : 9720212
- Listing Agent:
- Nadia Zierke : 916 2060063
- MLS ID:
- 226060411
- General: Uncovered Courtyard
- Other Structures: Shed(s)
- Parking: AttachedGarage Facing FrontParking spaces: 0
- Roofing: Tile
- Windows: Dual Pane Full
- General: StuccoOneSlab
- HOA Amenities: 0.0
- Originating MLS: MLS Metrolist
- School District: Sacramento
- County: Sacramento
- Zoning: 127-0770-033-0000
- Fencing: Back YardEntry GateFenced
- Utilities: ElectricSewer In & ConnectedNatural Gas Connected220 Volts in Laundry
- Water: Water District
- Sewer: Public Sewer
- Source: MLS Metrolist
This listing courtesy of Nadia Zierke , Coldwell Banker Realty
Monthly Payment
- Principal & Interest $
- Property Taxes $
- Home Insurance $
- VA Funding Fee $

 New - 15 hours ago