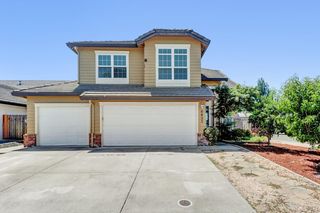
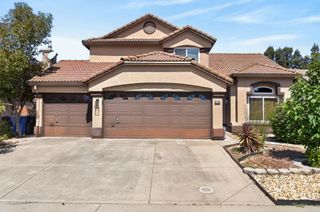
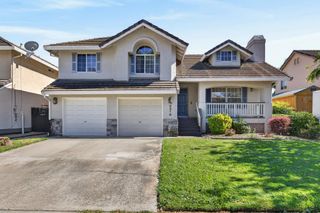
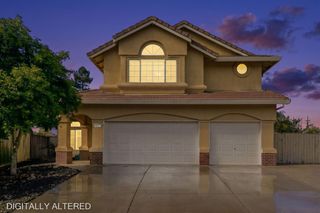
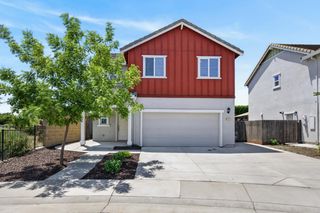
8254 Ocho Way, Elk Grove, CA 95757
- 3 beds |
- 3 baths |
- 1,981 sqft
 Single-Family Home
  Built in 2023
  3,284sqft lot
 2 car garage
  $290/sqft
  Listed 2 days ago
Property Description
Welcome to this beautifully upgraded, move-in ready home in one of Elk Grove's most desirable and growing communities! Conveniently located near Hwy 99 and I-5, with top-rated schools, shopping, and dining nearby, this home offers both comfort and convenience in a quiet, friendly neighborhood. Featuring the builder's upgraded package, the interior showcases stylish white cabinetry, sleek black hardware, upgraded vanities, plush carpeting, and many thoughtful designer touches throughout. Custom cabinet organizers added by the owner provide extra functionality and storage.The bright open floor plan offers spacious living areas, an upstairs loft, and a downstairs flex room perfect for a home office, gym, or playroom. The oversized primary suite includes a comfortable sitting area, organized walk-in closet, and access to a charming private balcony.Additional highlights include upgraded appliances, a finished and painted two-car garage, and plenty of street parking. Truly turnkey and ready for its next owner, this home is a perfect opportunity for both first-time buyers and investors!
- Listing Status:
- Active
- Data Last Updated:
- May 25, 2026 at 6:34AM
- Listing Office:
- Grand Realty Group : 3073418
- Listing Agent:
- Amy Xu : 408 8582977
- MLS ID:
- 226065294
- Parking: AttachedGarage Facing RearParking spaces: 0
- Roofing: Tile
- General: StuccoFrameWoodOtherSlab
- HOA Amenities: Other98.0Monthly
- Originating MLS: MLS Metrolist
- School District: Sacramento
- County: Sacramento
- Zoning: 132-2900-056-000
- Utilities: PublicElectricSolarNatural Gas Connected220 Volts in Laundry
- Water: Public
- Sewer: Public Sewer
- Source: MLS Metrolist
This listing courtesy of Amy Xu , Grand Realty Group
Monthly Payment
- Principal & Interest $
- Property Taxes $
- Home Insurance $
- VA Funding Fee $

 New - 1 day ago